Author name: SharonR

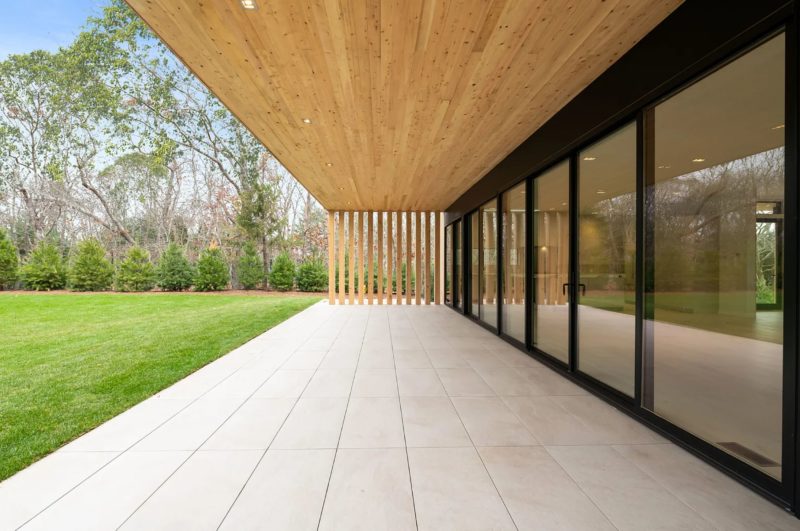
East Hampton home patio with a cedar overhang and glass sliding doors

East Hampton Development

East Hampton Development This 5,300sqft modern masterpiece sits steps from Three Mile Harbor in East Hampton, NY.  Built from the ground up, Watkin’s Development commissioned Blueberry Builders to construct the wood and steel canelivering structure on a prominent corner lot. With custom millwork cabinetry, three-inch marble counters, plaster walls and wide-plank white oak floors, this […]

East Hampton Development Read More »
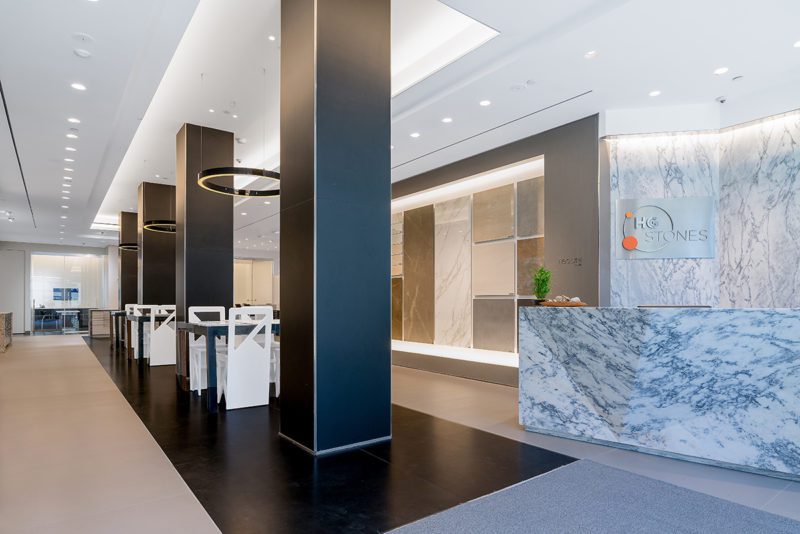
HG Stones showroom with a marble reception desk and stone slab displays

HG Stones

HG Stones Showroom + Office Revered as one of New York’s largest luxury stone and marble suppliers, HG Stones spared no expense when they unveiled their stunning 6,500 sqft office and showroom on West 25th Street.  This gut renovation of a 100 year old space, creatively displays current and classic materials in a sleek and

HG Stones Read More »

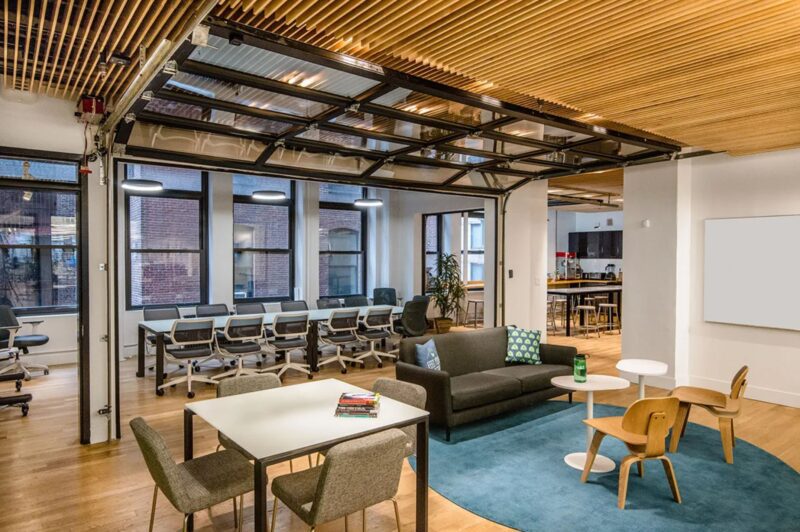
Gust office with a wood slat ceiling and a garage door between rooms

Gust

Gust Gust is a global start-up SaaS platform for operating, and investing in, scalable high-growth companies. Their NYC Headquarters required a complete build-out of an empty 13,000sqft NoMad office space.  With a creative layout, countless overlapping departments, and strict acoustical requirements, the construction of this tech office was a logistical challenge given the expedited schedule

Gust Read More »

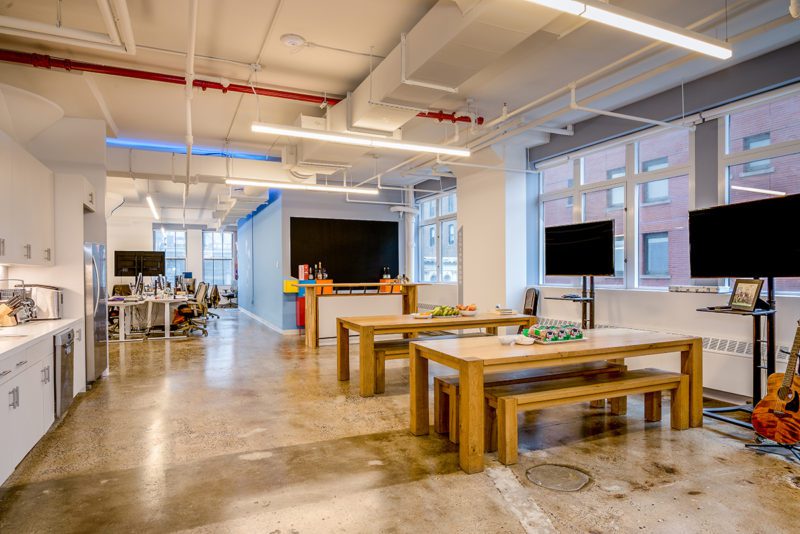
Grovo office lounge with wood communal tables, exposed ducts, and a guitar

Grovo

Grovo When this booming tech company took 70,000 sqft of empty office space for their flagship NYC campus, our team had a complex multi-floor construction project ahead of us. Beyond the open-office plan, the buildout included a 3,000 sqft gym, conference rooms, multiple kitchen areas, a recording studio, private offices and break-out spaces. Miles of

Grovo Read More »

Versace reception desk with a gold Medusa logo and black leather chairs

Versace

Versace Showroom + HQ After several successful retail projects with the Luxury Italian fashion brand, Blueberry was selected to build their 18,000sqft New York Flagship office on Central Park.  With an empty concrete floor plate and a 12 week schedule, our team was able to build out a stunning state of the art office for

Versace Read More »

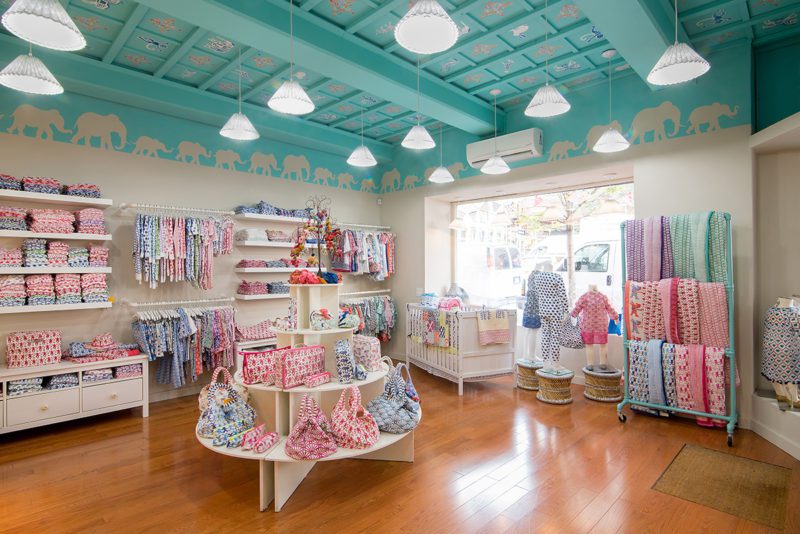
Roberta Roller Rabbit store with a teal elephant-patterned ceiling and printed textiles

Roberta Roller Rabbit

Roberta Roller Rabbit With their vibrant, fun and lighthearted patterns, Roller Rabbit’s fabrics, textiles and clothing are instantly recognizable. Actively adding boutiques across the country, our team was involved with their Upper East Side location on Lexington Avenue. After whiteboxing an existing retail store, pops of color were added to the space using painted stencils

Roberta Roller Rabbit Read More »

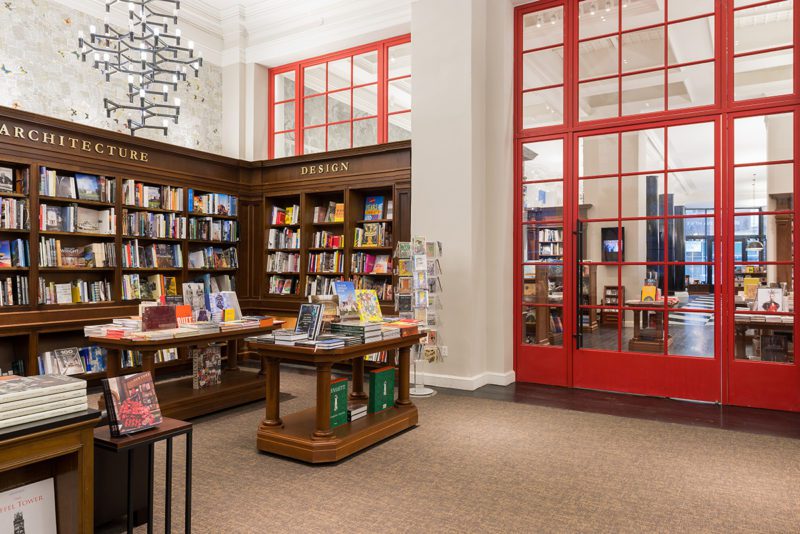
Rizzoli Bookstore with dark wood shelving and red-framed glass doors

Rizzoli

Rizzoli Flagship The Original Rizzoli bookstore was as iconic to 5th Avenue as Saks or Tiffany & Co. When the world renowned bookstore closed in 2013, news of its return to NoMAD was highly anticipated. The new design required a gut renovation of a 6,500sqft wholesale space on 26th and Broadway.  Blueberry’s team was selected

Rizzoli Read More »

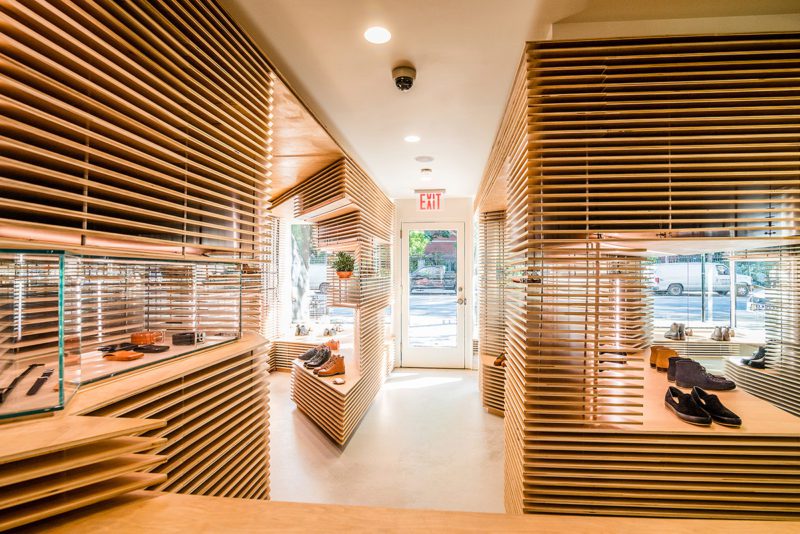
Feit store interior with wood slat walls and shoe displays

Feit

Feit Beautifully designed by Jordana Maisie, FEIT is a sculptural exploration of all 3 dimensions in a retail environment.  Respectfully displaying its product, the millwork in this space is the true hero.  Using cutting edge CNC technology, the Greenwich Village Feit store is a beautiful example of what can be accomplished with a small space

Feit Read More »

Milk Bar merchandise wall with branded apparel and a pie display case

Milk Bar NYC

Milk Bar NYC After our successful involvement at their flagship NoMad store, the Milk Bar operations team was happy to continue the relationship with renovations at their other existing locations. Although mainly cosmetic in nature, many of the Milk Bar restaurants required plumbing, electrical and exterior remodeling.  With six locations in total, numerous sites involved

Milk Bar NYC Read More »

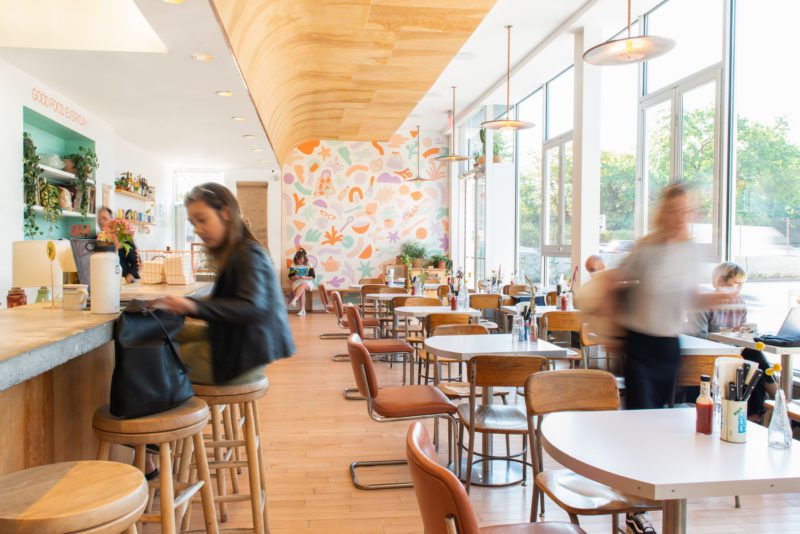
Gertie dining room with a colorful mural wall and curved wood ceiling

Gertie

Gertie Seasoned restaurateur Nate Adler of Huetras opened Gertie, an all-day eatery in Williamsburg as his second restaurant project. Beautifully designed by Commoncraft, the bright space is illuminated by the double height storefront. With the perfect balance of wood, glass, copper, and concrete; Gertie was awarded 2019 Design of the Year by well-respected local food

Gertie Read More »