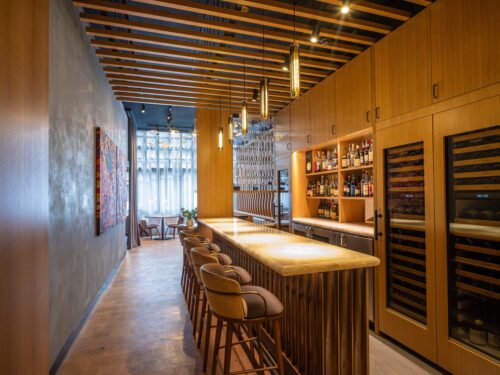

Renovating a hotel in New York City is a high-stakes undertaking. Unlike vacant commercial build-outs, hotel renovations often take place in active environments where guests, staff, and daily operations continue alongside construction. Schedule control, site coordination, and quality execution directly impact both revenue and brand reputation.
In NYC, those pressures are intensified by dense urban logistics, strict building regulations, and the complexity of working within existing structures. Successful outcomes depend on disciplined planning, clear communication, and a construction team experienced in managing high-end commercial interiors in this environment.
This guide outlines the key phases of a hotel renovation, with a focus on the decisions that shape schedule, quality, and overall project performance.

Planning a Hotel Renovation in NYC
The decisions made before construction begins determine how much friction occurs once work is underway. Scope gaps, undefined constraints, and misaligned contractor expectations all surface as expensive problems during execution. Getting the planning phase right is how ownership teams protect their investment from the start.
Defining scope, priorities, and operational constraints
Hotel renovations vary widely in scale. A project may involve a guestroom refresh, a lobby and F&B upgrade, or a full interior repositioning. Each carries different implications for budget, schedule, regulatory coordination, and operational impact.
Before engaging a general contractor, owners and asset managers should establish clear parameters:
- What is the renovation goal? Is this a brand-standard refresh, a value-add repositioning, or a response to deferred maintenance? The answer determines scope, finish level, and project complexity.
- Which areas will remain operational during construction? Phasing decisions — which floors, wings, or amenities stay open — directly shape construction sequencing and logistics.
- What are the hard constraints? Flag dates, brand deadlines, seasonality, and revenue targets all affect how aggressively the schedule can be pushed.
Alignment between renovation goals, operational realities, and guest experience expectations should be resolved before drawings are finalized. Scope changes during construction introduce cost increases, schedule extensions, and unnecessary disruption.
Understanding NYC-specific conditions and regulatory realities
Renovating a hotel in New York City requires navigating conditions that are materially different from most other markets.
- Building age and hidden conditions: Many NYC hotels occupy early- to mid-20th-century buildings. Once walls and ceilings are opened, structural modifications, outdated MEP systems, and unforeseen conditions are common. Thorough preconstruction evaluation and contingency planning are essential.
- DOB permit requirements: Depending on scope, hotel renovations may require multiple DOB filings and permits. Architects manage filings and formal submissions. A general contractor can advise on feasibility, sequencing, and timing, but does not handle the filing process itself.
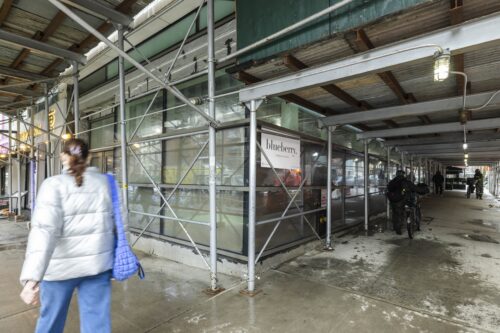
- Street and sidewalk logistics. Material deliveries, scaffolding, sidewalk sheds, and debris removal require coordination with city agencies, building management, and surrounding properties. Scheduling must account for traffic patterns, noise restrictions, and limited staging space.
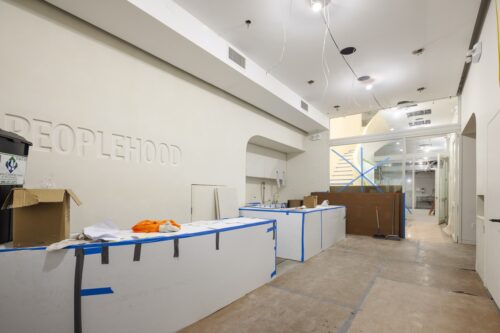
- Occupied building protocols. Working inside an active hotel introduces additional complexity. Construction must be phased around guest rooms, back-of-house operations, and shared amenities. Noise control, dust containment, egress paths, and daily site logistics require structured oversight.
Hotel Renovation Checklist: Planning Through Execution
Use this checklist to assess renovation readiness at each phase of the project. Items are organized to reflect actual construction sequence, not just administrative tasks.
Phase 1: Planning and scope definition
- Renovation objectives clearly defined and aligned between owners, operators, and asset managers.
- Preliminary scope documented, including affected areas, finish level, and operational constraints.
- Budget range established with appropriate contingency for concealed conditions and occupied work.
- Phasing strategy developed to protect revenue and guest experience during construction.
- Architect engaged and preliminary drawings in development.
Phase 2: Contractor selection
- Contractor screened for proven experience in NYC hospitality and high-end interior construction.
- Insurance coverage verified, including general liability and labor law protection appropriate for occupied commercial environments.
- Proposals reviewed for scope clarity and completeness — not solely price.
- Communication structure and reporting cadence defined prior to contract execution.
- Contract terms reviewed for change order procedures, schedule milestones, and accountability provisions.
Phase 3: Pre-construction
- Required DOB filings submitted by the architect; permits secured prior to mobilization.
- Detailed construction schedule coordinated with hotel operations.
- Long-lead materials identified and procurement initiated early.
- Site logistics and staging plan confirmed, including freight elevator usage and material storage.
- Guest and staff communication protocols established for affected areas.
Phase 4: Execution
- Dedicated site supervision in place with structured progress reporting.
- Phased area turnovers coordinated with hotel operations.
- Inspections scheduled in alignment with DOB requirements.
- Punch list process initiated prior to final closeout.
- Turnover documentation prepared, including as-builts, warranties, and maintenance information.
Discuss your hotel renovation scope with our team. Connect with Blueberry Builders.
Choosing a Contractor During the Planning Phase
Contractor selection is a crucial planning decision. The firm you choose will directly influence schedule control, disruption management, and how unforeseen conditions are handled once construction begins.
Hospitality renovations require specialized coordination. Experience in retail or office interiors does not automatically translate to managing phased work inside an occupied hotel. Noise control, logistics, guest circulation, and operational alignment demand a contractor with relevant hospitality experience in NYC.
Experience requirements for hotel renovations in NYC
Hotel construction requires a specific combination of capabilities that only come from direct experience. Contractors should be able to demonstrate:
- Occupied property protocols: Experience sequencing work around active hotel floors while controlling dust, noise, and guest impact.
- Hospitality-specific systems knowledge: Understanding of guestroom renovations, lobby upgrades, and F&B build-outs, including the MEP coordination and finish standards unique to hospitality interiors.
- NYC construction logistics: Proven ability to manage deliveries, freight elevator scheduling, noise compliance, and coordination with building management and city agencies.
Evaluating structure, communication, and risk management
Experience alone is not sufficient. A hotel renovation in NYC requires a contractor whose internal structure matches the complexity of the project. Key indicators include:
- Detailed, line-item proposals: Clear breakdowns by trade with defined inclusions and exclusions. Vague estimates lead to scope disputes and cost escalation.
- Defined reporting cadence: Consistent progress reporting, milestone updates, and early communication of emerging issues. This is particularly critical in occupied environments where operations require lead time.
- Insurance coverage appropriate for the project: Labor law and general liability coverage that meets both NYC building requirements and the hotel ownership’s standards should be confirmed before engagement, not assumed.
- Change order discipline: A structured change order process with clear triggers, documentation, and client approval before additional work proceeds.
For hotel owners looking for a structured partner, working with a full-service general contractor who specializes in NYC hospitality interiors eliminates the friction that comes from working with a generalist unfamiliar with the city’s unique demands.

Preparing for Construction Execution
The transition from planning to construction sets the trajectory for the entire project.
Preconstruction is the coordination phase where approved drawings, budget assumptions, and scheduling strategies are translated into actionable site plans. Trade sequencing, material procurement, site logistics, and operational alignment must be fully defined before mobilization.
When this phase is structured and disciplined, construction begins with clarity. When it is rushed or incomplete, delays surface immediately.
Pre-construction coordination and documentation readiness
Before mobilization, several critical coordination steps must be complete:
- Design finalization and filing approval: Construction begins only after architectural filings are approved and permits are secured. Architects manage filings. A general contractor can advise on sequencing and timeline implications but is not the filing party. Clarity here prevents unrealistic start-date assumptions.
- Subcontractor engagement and scheduling: Electrical, plumbing, HVAC, millwork, and FF&E trades require advance coordination. Early scheduling protects against labor availability constraints in the NYC market.
- Long-lead procurement: Custom finishes, specialty fixtures, and branded millwork frequently carry extended lead times. Procurement must be initiated prior to mobilization to protect the schedule.
- Accurate construction estimating: Detailed estimating based on verified quantities, confirmed pricing, and project-specific logistics establishes the financial baseline. All future change orders and budget decisions are measured against this framework.
Logistics planning for active hotel environments
Hotel renovations in NYC demand structured logistics planning. In an operating property, the movement of labor, materials, and equipment must align with daily hotel functions.
- Floor and zone access: Which floors are accessible, when, and through what routes must be established before work begins and updated daily as the project progresses.
- Freight elevator scheduling: In occupied hotels, freight access is shared with operations staff, suppliers, and F&B deliveries. Construction material scheduling must account for availability windows and building management protocols.
- Noise and dust containment: Work that generates significant noise or dust may be restricted to certain hours or require containment barriers that affect crew productivity and scheduling.
- Material staging: With limited space in most NYC properties, materials must be delivered in coordinated sequences rather than stored on-site. Just-in-time delivery coordination is standard practice for occupied hotel builds.
Explore how Blueberry Builders manages complex occupied-property builds. Review our hospitality experience.

Executing the Renovation With Minimal Disruption
Once construction begins, the quality of execution depends almost entirely on the preparation that preceded it. Projects that enter construction with clear scope, confirmed coordination, and disciplined scheduling move efficiently. Those that don’t spend their first weeks resolving the problems that planning should have caught.
Managing on-site work in occupied or high-traffic hotels
Occupied hotel construction demands a different operating posture than standard commercial builds. Construction crews, hotel staff, and guests share the same building and the boundaries between those groups must be actively managed:
- Phased floor sequencing: Work typically progresses floor by floor or zone by zone. Completed areas are turned over to operations before adjacent work begins, preserving room inventory and revenue continuity.
- Daily coordination with operations: Morning briefings between the construction team and hotel operations staff ensure that delivery schedules, work zones, and noise-intensive activities are aligned with the hotel’s daily program.
- Guest communication pathways: Clear protocols for how guests are notified of, routed around, or insulated from construction activity protect the brand experience and prevent complaints from escalating into reputation issues.
Maintaining schedule, quality, and safety control
Disciplined oversight is what separates projects that deliver on their original promise from those that drift in scope, schedule, and quality. Key practices that experienced hotel renovation contractors maintain throughout execution include:
- Daily site logs and structured reporting: Every day of construction is documented: work completed, materials delivered, issues identified, and decisions made. This creates a clear record that supports accountability and protects all parties.
- Trade sequencing: In occupied hotels, the order in which trades work matters enormously. MEP rough-in must be complete and inspected before walls close; millwork installations must follow moisture-sensitive finishes; FF&E delivery must be staged for areas that are construction-complete. Sequence failures cost time.
- Proactive issue escalation: Unforeseen site conditions, such as hidden structural elements, outdated building systems, asbestos findings, are common in NYC’s older hotel stock, and they can’t always be identified before demolition begins. A structured hospitality contractor accounts for this reality by building buffers into the project schedule and sequencing plan. When issues arise, impacts are documented, options are presented, and adjustments are made within a framework that protects overall project stability.
- Quality control at handover: Each phase of work should be inspected against drawings and specifications before it’s closed in or turned over to the next trade. Punch list management that runs throughout the project rather than waiting for final closeout prevents the end-of-job crunch that delays opening dates.
Moving Forward With a Clear Hotel Renovation Plan
Renovating a hotel in New York City demands precision, accountability, and a disciplined approach from the moment planning begins.
Blueberry Builders is New York’s trusted general contractor for iconic commercial builds. As a full-service construction company, we specialize in high-end hospitality interiors across Manhattan and Brooklyn.
Our mission is to set a new standard for what can be expected from your builder. We approach every project with meticulous craftsmanship, structured project management, and a solution-based mindset. We understand that time is money, especially in occupied hospitality environments, and we manage each build with schedule discipline, transparency, and clear communication.
From trade coordination to on-site supervision and final turnover, our team is committed to delivering interiors that reflect the brand, vision, and standards our clients expect.
Connect with our team to discuss your hotel renovation. Speak with Blueberry Builders.
Sources
Hotel Renovation Planning, Types & Assessment Guide. (2024). Hospitality Institute.
Key Takeaways from Dan Ryan on Hotel Renovation ROI in 2025. (2025). Elevate by HVMG.
11 Benefits of Hotel Renovations and How to Drive Revenue. (2024). Cvent.