
Lease-signing day feels like a finish line. It is actually the starting gun for one of the most expensive and complex decisions a business owner will make. In New York City, that complexity is layered with permits, building management restrictions, and trade coordination that most tenants never see coming.
NYC buildout costs vary widely, and commercial buildout budget planning starts with understanding what drives that variation, not chasing a generic per-square-foot estimate.
This guide explains what a commercial buildout actually covers, how responsibility splits between landlord and tenant, what drives costs, and how DOB permits fit into your schedule, since permit sequencing alone can be the difference between a project measured in weeks and one measured in months. It is written for tenants, operators, and business owners who need a clear picture before work begins.
What a Commercial Buildout Actually Covers
A commercial buildout is the process of converting a raw or partially finished space into a functional commercial interior. The scope reaches further than most tenants expect.

The core scope: from shell to finished space
A full buildout typically includes framing and partitions, MEP rough-ins (mechanical, electrical, and plumbing), ceilings, flooring, lighting, and finishes. Millwork, custom casework, and branded elements often sit inside this scope as well.
Shell space vs. vanilla box: what’s the difference?
Space conditions fall into three basic categories. A gray shell (sometimes called a raw shell) is the least finished: four walls, a structural slab, and base building systems that stop at the floor. A vanilla box takes it further – basic HVAC distribution, standard lighting, and a finished ceiling and floor are typically in place, but no tenant-specific finishes or systems. A second-generation space has been previously built out by a prior tenant and may include usable infrastructure, though condition varies.
What the landlord delivers at lease signing determines how much scope falls on the tenant.
Commercial Buildout Scope by Use Type
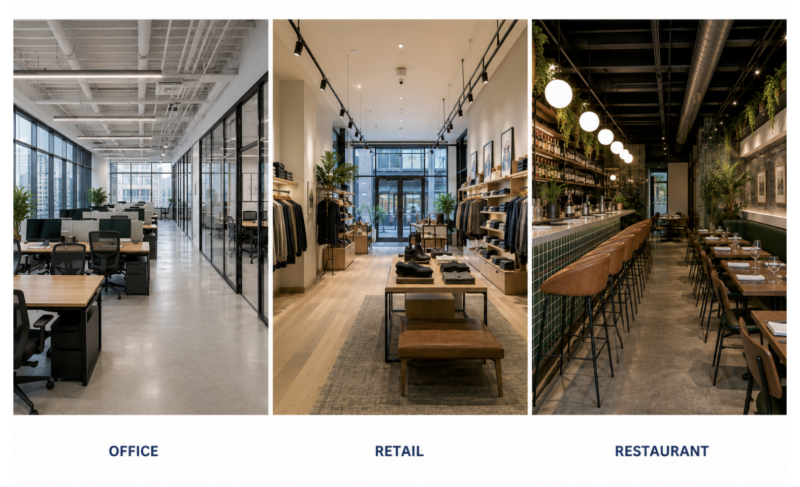
Buildout scope is not one-size-fits-all. Office, retail, and hospitality spaces have different systems, different regulatory requirements, and very different cost profiles.
Office buildouts
Office buildouts center on space planning flexibility, data and low-voltage infrastructure, and HVAC zoning. Open-plan layouts require less partitioning but more attention to acoustics and power distribution. Private office configurations add framing and door systems to the scope.
ADA-compliant restrooms are often required in NYC office tenancies. Existing building constraints, like shared mechanical rooms or limited riser access, add coordination time that tenants rarely budget for.
Retail buildouts
Retail scope is driven by customer experience and brand standards. Storefront configuration, display lighting, millwork and fixtures, and POS electrical infrastructure are the core elements. Many NYC retail leases specify approved storefront materials, which affects both design choices and material lead times.
Hospitality buildouts
Hospitality is the most complex and most regulated use type. Commercial kitchen ventilation requires hood systems, grease traps, and make-up air units that involve mechanical, plumbing, and fire suppression trades working in tight sequence. FDNY compliance adds a separate approval track that runs parallel to DOB review.
Bar and service stations, acoustic treatments, and guest-facing finishes all add scope. For a complete breakdown of what hospitality projects require, see our guide to restaurant construction project management.
Health and wellness buildouts
Health and wellness spaces (fitness studios, spas, and specialty clinics) occupy a distinct middle ground between office and hospitality at the construction level. MEP requirements vary by concept: a stretch and recovery studio requires careful HVAC zoning and durable flooring; a medical or wellness clinic may add plumbing, medical gas infrastructure, and specialized ventilation. FDNY compliance requirements depend on the specific use.
Landlord vs. Tenant: Who Is Responsible for What?
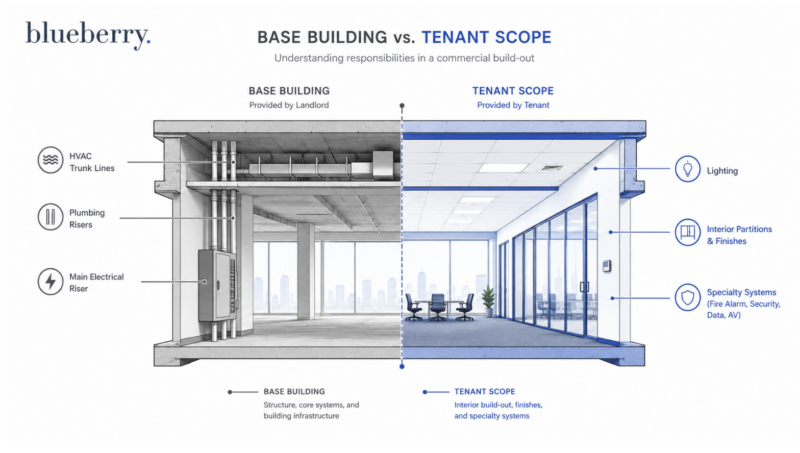
Responsibility for buildout work varies by lease. But most commercial leases in NYC follow a recognizable pattern at the construction level.
What landlords typically deliver
Landlords typically deliver base building systems to the floor: main electrical service, plumbing risers, and HVAC distribution. Structural elements and any improvements covered in a landlord work letter are also part of their scope.
NYC commercial landlords vary widely. Some provide a full vanilla box. Others hand over a raw shell and expect tenants to build everything from the slab up.
What tenants typically fund
Tenant-funded scope covers interior layout, finishes, specialty systems, branding elements, and anything beyond base building standard. This is where the buildout contractor’s scope typically begins.
Tenants who assume landlord responsibility without reading the work letter carefully often discover mid-project that certain systems fall on them. Scope alignment before a contractor is hired prevents expensive surprises.
Bringing in a full-service general contractor before scope is final, ideally before the lease is signed, is one of the most effective ways to avoid mid-construction surprises.
How tenant improvement allowances work
A tenant improvement (TI) allowance is a per-square-foot contribution from the landlord toward construction costs. It may apply to architectural fees, permitting, and hard construction costs, depending on the lease terms.
TI allowances rarely cover the full buildout cost. Treating the allowance as a total budget is one of the most common and most costly planning mistakes tenants make. Confirm how your allowance can be used with your real estate counsel before finalizing a scope.
Budgeting for a Commercial Buildout in NYC
NYC buildout costs vary widely. Understanding what drives that variation is more useful than any generic per-square-foot estimate.
What drives buildout costs
The biggest cost drivers are existing space condition, use type, and MEP system complexity. Hospitality builds cost more than office builds, consistently. A raw or shell condition costs more to build out than a vanilla box.
NYC-specific logistics add real dollars: freight elevator scheduling, work-hour restrictions, material staging in tight urban environments, and coordination with active neighboring tenants. None of these appear on a cost calculator.
Why NYC buildouts cost more than other markets
Certain buildings require union labor for specific trades. Building management in class-A properties imposes strict rules on delivery hours, noise windows, and site access. These rules protect other tenants but add time and cost to every project.
Dense urban logistics mean no staging yards, no large deliveries at peak hours, and no shortcuts on protection of common areas. Experience with NYC buildings means managing these realities before they become delays, not reacting to them after the fact.
Common budget planning mistakes
The most common errors are underestimating MEP scope, ignoring permit and inspection time in the schedule, treating TI allowance as a total budget, and skipping a structured scope review before construction starts. Each of these mistakes costs money. Together, they derail projects.
How NYC DOB Permits and Inspections Fit Into the Timeline
Permits are not paperwork that happens after construction. They are a sequencing factor that must be built into the project schedule from day one. The NYC Department of Buildings governs filings, permit approvals, and inspection sign-offs for all commercial work in the city.
Filing vs. permitting: a critical distinction
Architects handle DOB filings. They prepare drawings, complete forms, and submit plans to the Department of Buildings. Once filings are approved, the contractor pulls work permits. Blueberry Builders does not file. Understanding who owns each step matters for scheduling.
Some permits can be pulled without a prior filing. Your architect and contractor should align on this before work begins.
ALT1 vs. ALT2 filings: what they mean for your schedule
An ALT2 filing covers work that does not change the Certificate of Occupancy. It moves faster. “An ALT1 filing (now labeled Alt-CO in the Department of Buildings’ current filing system) is required when the project changes the use, egress, or occupancy classification, and it takes longer.
Projects that also require FDNY review or Landmarks approval run on separate tracks. Plan for each additional agency’s timeline. Each one adds weeks that cannot be recovered once work begins.
Inspections and closeout
DOB inspections occur at defined milestones during construction: after framing, after MEP rough-in, and at project completion. A Letter of Completion or amended Certificate of Occupancy is required before a space can be occupied.
Failing to build inspection windows into the schedule is one of the most common causes of delayed openings in NYC. A contractor who sequences the work around inspection milestones keeps the project on track.
What to Expect From Your Contractor During a Commercial Buildout
Understanding scope, cost drivers, and permit sequencing is only half the job. What happens next, once the trades show up, is where a buildout actually holds together or falls apart. A well-managed buildout requires a contractor who coordinates trades, manages site logistics, and communicates clearly throughout.
Trade coordination and sequencing
A commercial buildout involves framers, electricians, plumbers, HVAC mechanics, finish carpenters, and painters. These trades cannot work simultaneously. They must be sequenced so each crew finishes before the next begins.
The contractor owns that sequencing. Poor coordination adds weeks to a project and creates rework. A contractor who builds a detailed trade schedule before mobilization keeps the work moving.
Communication and site management
Structured site management means regular progress updates, clear milestone tracking, and early flagging of issues before they compound. Clients should know where their project stands without having to ask.
In NYC, this also means keeping the architect informed and managing coordination with the building management office. These relationships directly affect access, approvals, and schedule.
Coordinating with building management and neighbors
NYC buildings impose real constraints on construction teams, approved freight hours, elevator reservations, noise restrictions, and protection requirements for common areas, and in occupied buildings, neighboring tenant disruption is a real, ongoing liability to manage. A contractor unfamiliar with these rules creates friction with building management that slows the project.
Managing a Commercial Buildout in NYC With the Right Partner
Scope clarity, budget realism, and permit sequencing are the foundation of a successful buildout. But understanding them does not build the space. Disciplined execution, precision on-site, and NYC-specific experience does.
Blueberry Builders manages commercial buildouts across office, retail, and hospitality and restaurant buildouts throughout New York City. The team handles trade coordination, DOB inspection sequencing, and building management logistics so clients focus on opening day, not construction problems.
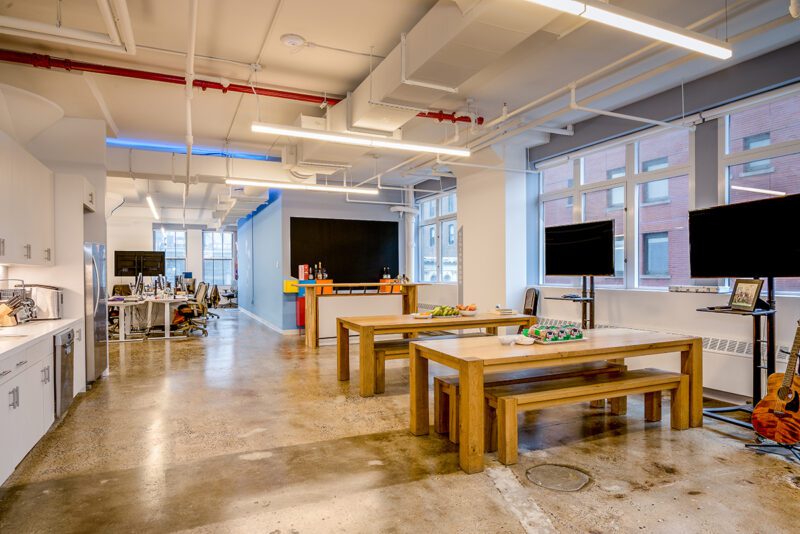
Our portfolio includes some of New York’s most recognizable commercial interiors, across scales and use types. At the Zeta Global headquarters in Midtown, the team took a raw concrete floor on Park Avenue and built out 30,000 square feet of tech office space, handling MEP, construction management, and finishes end-to-end. The team also delivered the Palm Angels SoHo Flagship and the Milk Bar Flagship in NoMad, projects that required tight trade sequencing inside occupied, high-traffic buildings.
Working with a full-service general contractor who knows NYC buildings shortens timelines, reduces surprises, and keeps the project accountable from mobilization through closeout.
Ready to move your project forward? Connect with the Blueberry Builders team to review your scope and get a clear picture of what your buildout requires.