Most open office layouts look perfect in a rendering. The real tradeoffs show up once construction starts and the budget shifts. In New York City, those tradeoffs get sharper because most offices sit inside existing buildings with fixed columns, windows, and risers.
This guide breaks down the three main open-plan layouts and what each one actually requires to build. You’ll see how each option affects your acoustics, your systems, and your cost before you pick a direction.
What You Need to Know
- Full open-plan layouts cost less in partitions but shift spending toward acoustic treatment and technology infrastructure.
- Zoned or hybrid layouts with enclosed rooms often trigger more Department of Buildings review than a fully open plan.
- NYC office buildouts must work around the columns, window lines, and MEP risers already inside the building.
- Activity-based layouts need power and data spread across the whole floor, not just at fixed desks.
- Removing partitions changes HVAC zoning and often means rerouting existing power and data drops.
- Enclosed rooms in a hybrid layout usually need independent ventilation and added egress paths under NYC code.
- The best layout fits your team’s daily work pattern, not the layout that photographs best in a mood board.
Why Open Concept Office Design Isn’t One Single Layout Anymore
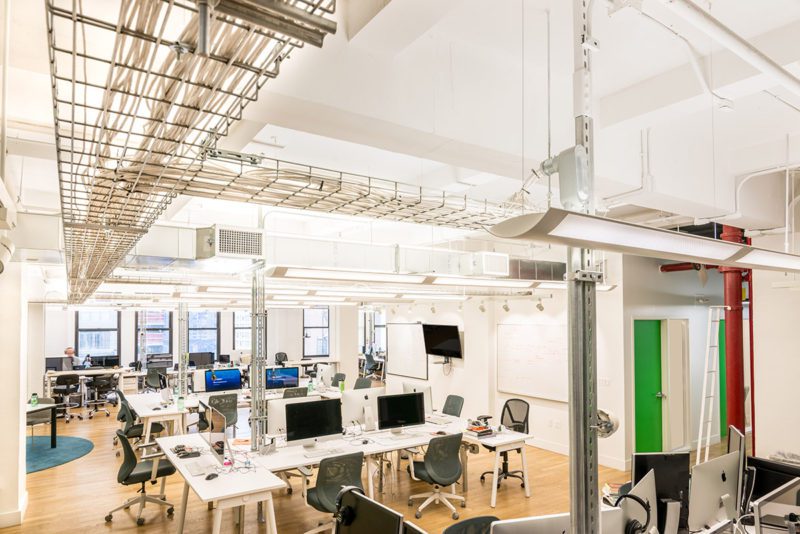
Open concept office design used to mean one thing. Rows of desks sat in one room with no walls between them.
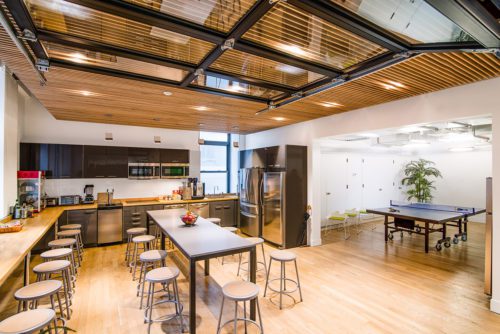
That single definition no longer holds. Today the category spans full open-plan desking, zoned or hybrid layouts, and activity-based flexible space. Each style solves a different problem for a different kind of team.
Each option offers real light, energy, and flexibility. Each one also brings trade-offs in acoustics, privacy, and how much construction the space actually needs.
What to Decide Before You Choose a Layout
Three things shape which layout actually works for your space: how your team operates day to day, what your existing floor allows, and what your timeline and budget can absorb.
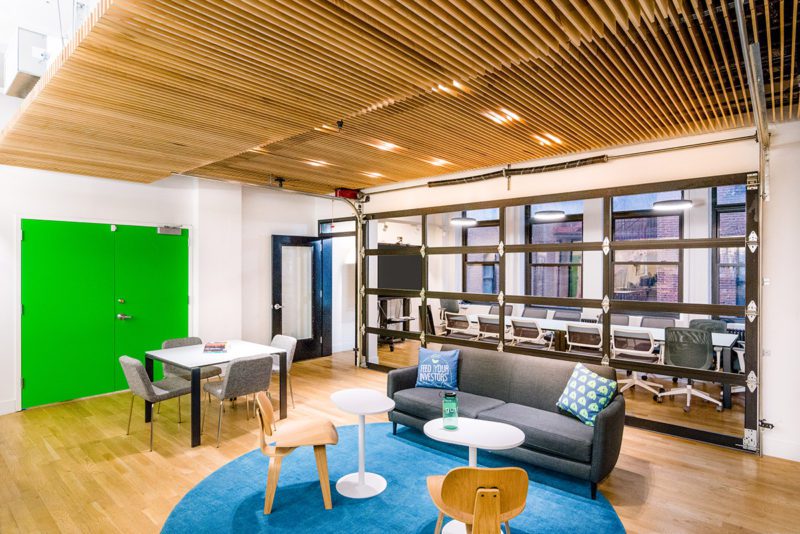
How your team actually works day to day
Match the layout to real work patterns first. A collaborative creative team and a finance or legal team need very different things from an “open” space.
A team on client calls all day needs private space built in from the start. A team that works shoulder to shoulder on shared projects may need almost none of that.
What your existing space allows
Your existing walls, columns, window lines, and system locations shape which layouts are realistic. This is where a design idea starts meeting the building’s real constraints.
Before any layout becomes a construction drawing, a contractor reviews what a commercial buildout covers in your specific space. That review often changes which options stay on the table.
Walk through your team’s daily work pattern with a contractor before you lock in a layout direction. It costs nothing at this stage and saves real rework later.
What your timeline and budget can absorb
Some layouts are simply faster and cheaper to build than others. A fully open plan generally moves through construction quicker and costs less upfront, while a zoned or hybrid layout takes more time for coordination and code review.
If your timeline is tight or your budget is fixed, that reality should shape your layout decision as much as how your team works. A contractor can help you weigh those constraints against the layout you want before you commit to a direction.
Full Open-Plan Layouts
Full open-plan is the layout most people picture first when they hear the phrase “open office.” It’s simple to describe, but worth understanding fully before it becomes a construction drawing.
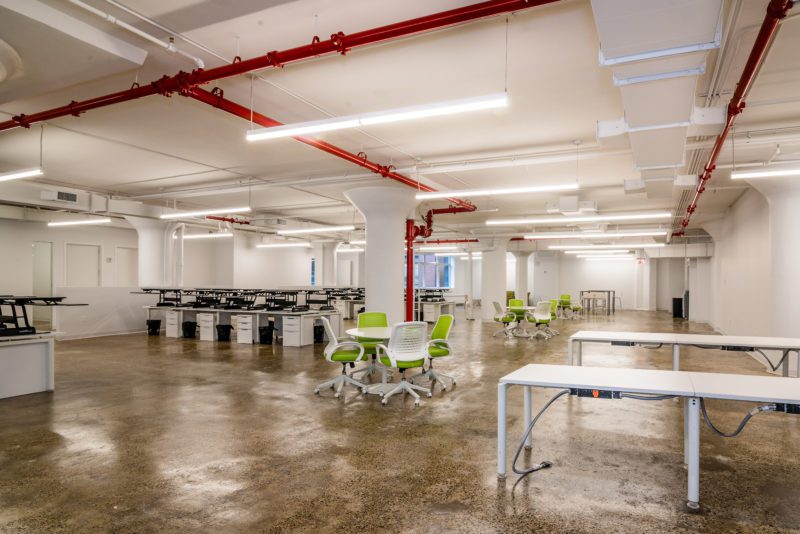
What it looks like and where it works best
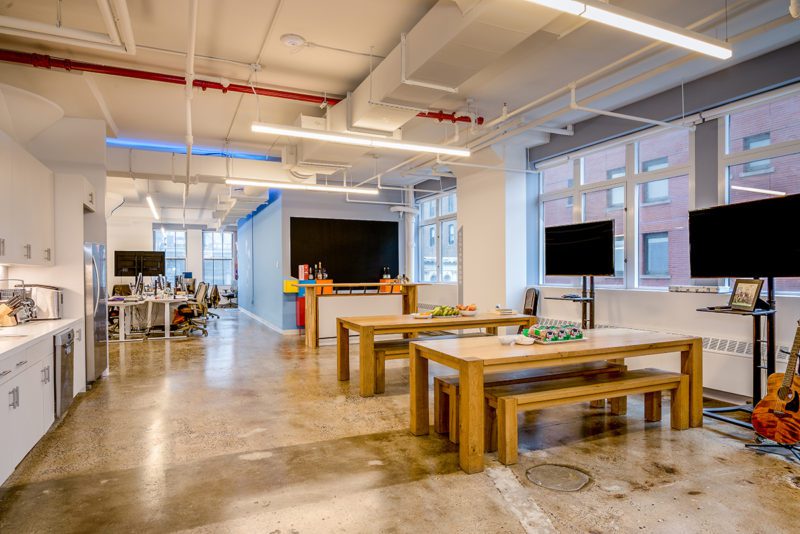
Full open-plan layouts use continuous desking, open sightlines, and minimal partitions. Natural light reaches deeper into the floor because nothing blocks it.
This layout works best for close-knit, highly collaborative teams. It works less well for teams that need regular acoustic separation for calls or focused work.
What it takes to build
Removing partitions changes power and data drop locations, HVAC zoning, and acoustic control. Fewer walls generally lowers partition costs, but shifts spend toward acoustic treatment and technology infrastructure.
A contractor evaluates your existing MEP runs before any floor gets opened up. This is exactly the kind of coordination covered under Blueberry Builders’ office construction and fit-out services.
Zoned or Hybrid Open-Plan Layouts
Zoned or hybrid layouts sit in the middle. Teams get to keep the openness they want without giving up private space entirely.
What it looks like and where it works best
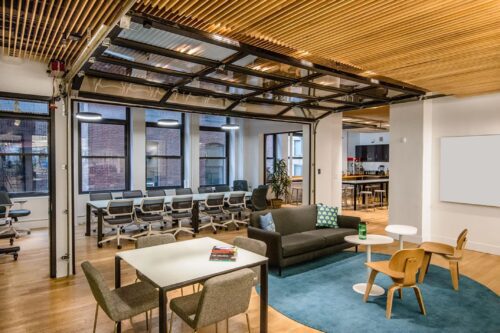
Zoned or hybrid layouts mix open desking with glass-enclosed offices, phone booths, and huddle rooms. The space keeps its openness and light while giving teams private space when they need it.
This layout fits mixed-role teams well. Operations staff, client-facing employees, and leadership all get what they need from the same floor.
What it takes to build
Glass partitions and enclosed rooms often introduce different code and MEP requirements than a fully open plan. Enclosed spaces typically need added egress paths and independent ventilation.
More distinct zones also mean more trade coordination and sequencing on site. This is the layout category most likely to need extra planning time before construction starts.
Activity-Based and Flexible Layouts
The third layout type skips fixed seating altogether, trading assigned desks for space that moves with how the team works on a given day.
What it looks like and where it works best
Activity-based layouts skip assigned desks. Teams move between lounge seating, standing stations, and collaborative furniture zones as the work changes, and movable partitions let the floor shift shape when it needs to.
This layout fits teams with hybrid schedules well. It can flex as headcount grows or shrinks without a full re-fit.
What it takes to build
A flexible layout still needs power and data spread across the whole floor, not just at a set of fixed desks, along with finishes durable enough for higher foot traffic. A layout that looks simple on a mood board often needs more distributed infrastructure than one built around fixed desks.
How NYC Building Conditions Shape These Options
None of these layouts exist in a vacuum. The building itself has a say in which one actually works.
Working within an existing building
Most NYC offices get built into existing structures, not built from scratch. Column spacing, window lines, and existing MEP risers often decide which layout is realistic before design work even starts.
Ceiling heights and floor loads set limits too, especially for layouts that add suspended acoustic treatment or heavier partition work. A floor with restricted loading dock or freight elevator access can also slow down any layout that requires bringing in more materials, not just an open plan.
Permits, egress, and code considerations
Adding enclosed rooms or changing egress paths can move a project into a longer review. A fully open layout typically moves through a simpler filing than a layout with several enclosed rooms.
Understanding the Department of Buildings permitting process early prevents delays later. An architect handles the filing, but a contractor-led team keeps the construction side of that process on schedule.
Get a code review on your preferred layout before you finalize architectural drawings. Catching an egress or ventilation issue early costs far less than catching it during permitting.
Speak with the Blueberry Builders team about your layout’s code implications before drawings are finalized.
What Drives the Cost Difference Between These Options
Layout choice doesn’t just change how a space feels. It changes where the budget goes.
Construction and MEP cost drivers
Partition demolition and construction, HVAC zoning changes, and electrical and data distribution drive most of the cost difference between these three layouts. A fully open plan spends less on walls and more on systems spread across the floor.
A zoned layout spends more on walls, doors, and independent ventilation for each enclosed room. Furniture, fixtures, and equipment (FF&E) and technology infrastructure shift the same way. An open or activity-based floor spreads more of that spend across shared zones, while a zoned layout concentrates more of it inside individual rooms.
Knowing the way construction estimating works for interiors helps you compare these tradeoffs accurately before you commit to a direction.
Acoustic treatment and finish selection
Acoustic treatment and finish selection shift depending on how open or zoned your layout is. An open layout usually needs more ceiling and floor acoustic treatment to manage sound across a bigger shared space.
This balance gets evaluated during pre-construction, where value engineering in construction can redirect budget toward the systems that matter most for your team.
Turning an Office Design Idea Into a Buildable Plan
The right layout fits both your team’s work patterns and your building’s real conditions. Translating that direction into a compliant, buildable plan is where a construction partner’s coordination and code experience matter most.
Understanding the difference between a construction manager and a general contractor also shapes how smoothly that translation happens. The right structure keeps your design intent intact from drawing to finished floor.
Discuss your office layout options with the Blueberry Builders team before you finalize a design. We’ll walk your specific floor and tell you what each option really takes to build.