The best restaurant remodeling ideas solve real business problems. A better bar layout helps staff serve faster, while stronger lighting makes the dining room feel more intentional. Built-in seating can help a tight floor plan hold more guests, and a small pass-through can ease pressure during a busy shift.
In New York City, every idea has to work inside the limits of construction in a large city. Restaurant owners are often dealing with narrow floor plates, older structures, limited ceiling space, landlord rules, and tight construction windows. What looks simple on a design board often involves plumbing, electrical work, millwork, HVAC, inspections, and careful trade sequencing.
This guide covers four areas that can make the biggest impact: dining room design, bar builds, layout changes, and kitchen-adjacent upgrades. Each idea starts with the look, then explains what it takes to build it in a real New York City restaurant.
Dining Room Design Ideas That Elevate the Guest Experience
In 2025, New York’s eating and drinking places contributed $93.3 billion in direct economic output and supported 801,686 jobs. Operationally sound restaurant spaces are a major part of the state’s hospitality economy. The dining room shapes how guests experience the space. In a restaurant remodel, decisions here affect the look and feel of the room, table count, guest flow, and how easily staff can move through service.
Some dining room updates are simple finish changes. Others, like lighting upgrades, partition removal, and built-in banquettes, can affect occupancy, electrical scope, and permit or inspection requirements in NYC.
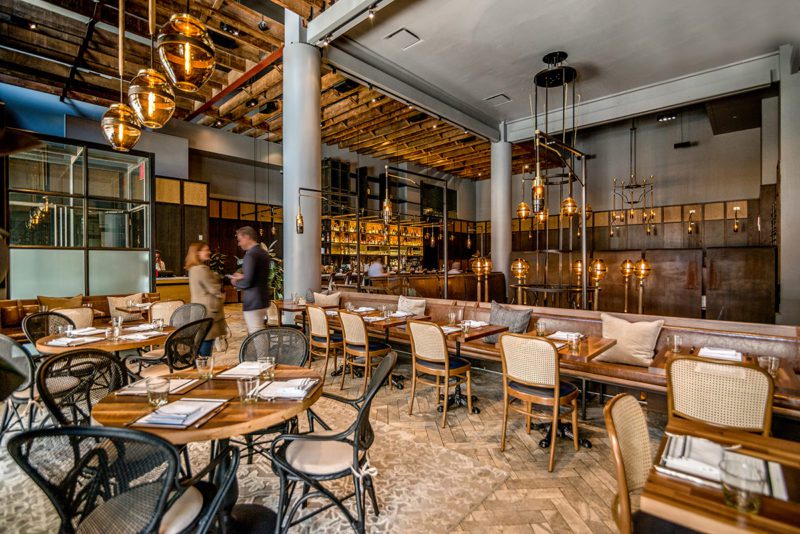
Industrial design: exposed brick, steel, and raw finishes
Exposed brick, concrete, steel-framed partitions, raw wood tables, and pendant lighting can give a dining room a textured, industrial feel. It works well in pre-war Manhattan walk-ups and Brooklyn industrial conversions, where the building itself is half the look.
This look is rarely as simple as removing drywall. In older or landmarked buildings, the team may need to assess the wall condition before exposing the original brick. Architects should also review any structural or filing needs before demolition begins.
Custom steel partitions, furniture, and fixture details add another layer of coordination. Fabricators, welders, electricians, and finish carpenters must work in the right sequence. The finished space can feel effortless, but it takes careful site management to get there.
Warm minimalism: clean lines, natural materials, soft lighting
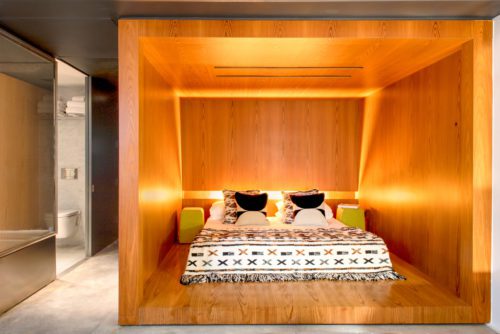
Warm minimalism gives a restaurant a calm, refined feel. The look often uses neutral colors, white oak millwork, recessed lighting, and simple fixtures. It works well for concepts built around quiet luxury.
The millwork often drives the schedule during this type of remodel. Custom white oak cabinetry and wall panels need longer lead times. They also need field measurements, precise templating, and skilled installation.
Lighting needs the same level of planning. Dimmers, accent rails, and recessed cans all require electrical coordination. In many NYC buildings, limited ceiling space can make conduit and HVAC routing more complex.
Blueberry Builders’ Saint Urban project is a good example of this level of coordination. The Gramercy restaurant renovation included custom millwork, banquettes, plaster walls, stone counters, custom tables, HVAC work, electrical upgrades, and kitchen exhaust work.
Classic bistro style: banquettes, mirrors, and tight seating plans
Classic bistro style works well in narrow NYC dining rooms. It often uses wall banquettes, small two-top tables, mirrors, warm wood, and simple globe or sconce lighting. The goal is to create a room that feels full and energetic without making guests feel crowded.
From a construction standpoint, the seating plan needs early review. Built-in banquettes require millwork, upholstery, and secure wall attachment. Mirrors, sconces, and decorative trim also need coordination with electrical work and finish carpentry.
This style can improve table count, but it may also affect occupancy load and circulation. Staff still need clear paths for service. Guests also need safe egress routes, which architects should review when the layout changes.
Moody fine-dining atmosphere: layered lighting and intimate seating
A moody fine-dining room relies on control. Low ambient light, focused table lighting, dark finishes, upholstered seating, and acoustic materials can make the space feel quieter and more refined. This style works best when the lighting, seating, and finishes are planned together.
The lighting package is usually the most technical part. Dimmers, wall sconces, pendants, accent rails, and recessed fixtures all need electrical coordination. In older NYC buildings, limited ceiling space can make conduit, sprinkler, and HVAC routing harder.
The finish work also needs careful sequencing. Dark paint, plaster, millwork, upholstery, and stone can show flaws if trades overlap in the wrong order. A contractor should protect finished surfaces and coordinate inspections before the final layers go in.
Banquette and custom seating configurations
Built-in banquettes, upholstered booths, and mixed seating zones can make a dining room work harder. They help use tight floor plates well while giving the room a more finished, intentional feel.
Blueberry Builders’ Hyatt Bowery Road project shows how these details come together in a real hospitality build. The scope included custom banquettes, woodwork panels, custom metalwork, soft accent lighting, and structural steel coordination.
These upgrades usually involve custom millwork and upholstery. Both trades need lead time and careful coordination with the finish schedule. In existing NYC buildings, wall attachment details also need close review before installation.
Seating changes can affect occupancy load calculations. Depending on the scope and the current certificate of occupancy, the architect may need to document those changes before construction moves forward.
Lighting upgrades as a low-disruption, high-impact refresh
Lighting can change a dining room without changing the floor plan. A 2021 hospitality study of 576 U.S. consumers found that restaurant lighting design can influence perceived attractiveness and visit intention, especially when focal lighting is used against a dimmer overall dining environment. Pendant clusters, dimmers, and accent rails can make the space feel warmer, brighter, or more intimate.
Electrical work still needs careful planning. NYC commercial buildings may need panel capacity review. Commercial lighting systems also need to meet code.
An experienced contractor helps sequence the work with other trades. Electricians need access before ceiling finishes close. HVAC, sprinklers, and lighting must also fit cleanly above the dining room.
Review our completed hospitality and restaurant build-outs to see how these ideas translate in real NYC projects.
Restaurant Bar Decor Ideas Built for NYC Build-Out Realities
Bar remodels are one of the most trade-heavy parts of a restaurant renovation. Plumbing rough-ins, POS wiring, lighting, refrigeration, custom millwork, and FDNY requirements often meet in a tight footprint.
The ideas below start with the look, then explain what each one takes to build. Careful sequencing helps keep the bar build clean, coordinated, and on schedule.
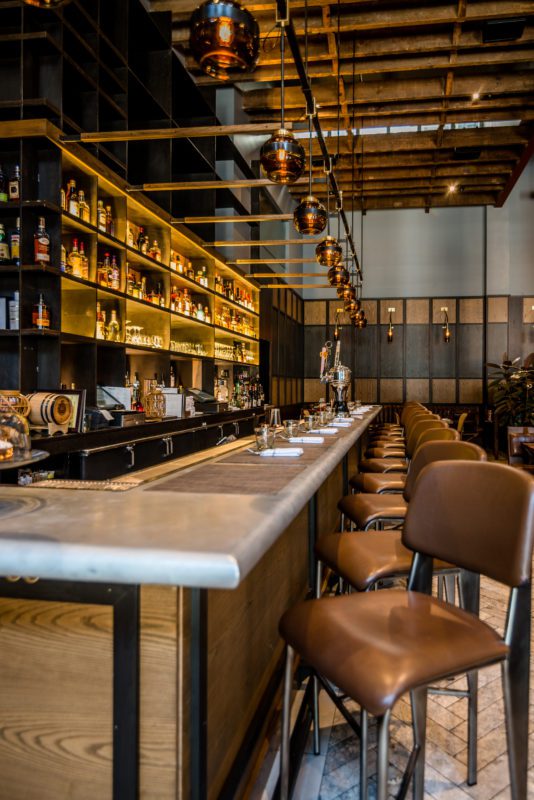
Industrial bar design: raw steel, concrete tops, and open shelving
Concrete or zinc bar tops, open steel shelving, Edison-style bulbs, and dark metal fixtures define an industrial bar. The look is durable, easy to photograph, and well suited to high-volume restaurant spaces.
Concrete tops carry real load, so the bar cabinet and floor structure have to be sized to support them, and plumbing rough-ins for sinks, drains, and ice systems all need to be set before any framing goes in.
Metalwork and millwork usually run on separate lead times. Both must arrive in the right sequence. An experienced contractor plans these details early, so the finish work does not stall on site.
Warm speakeasy aesthetic: dark wood, brass fixtures, moody lighting
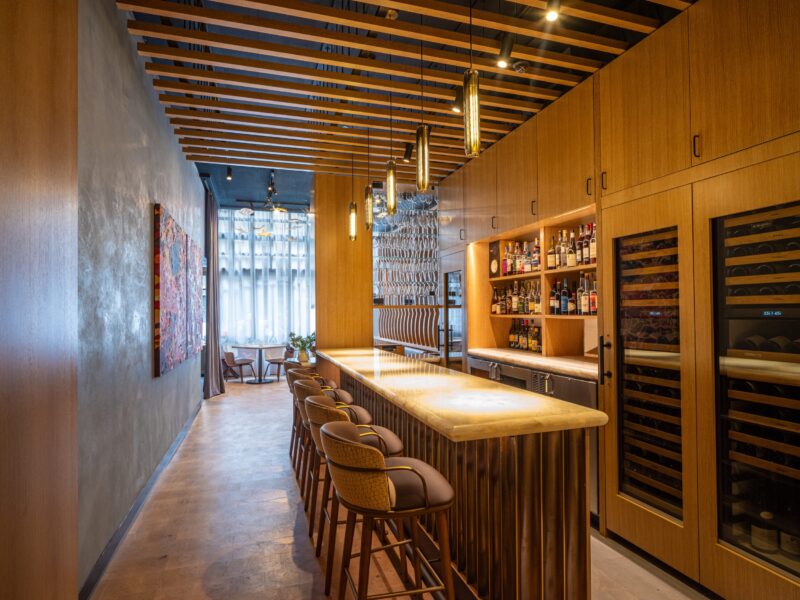
Dark wood, brass fixtures, backlit shelving, and low pendant lighting can give a bar a rich, intimate feel. This style works well for cocktail-focused restaurants and fine dining spaces.
Blueberry Builders’ Hyatt Library of Distilled Spirits project shows this kind of bar execution. The buildout included custom wood and steel cabinetry, double-height space details, custom chandeliers, intimate lighting, and custom metalwork and millwork.
Custom walnut or mahogany millwork can add extra lead time. The team must take precise field measurements before fabrication begins. Backlit displays also need low-voltage wiring coordinated with the millwork install.
Candles or other open-flame elements may require FDNY review, depending on the setup. The look can be worth the added planning, however trades and inspections need to be sequenced early.
Minimalist floating bar: clean surfaces, backlit shelving, monochrome palette
Floating back-bar shelves, a simple black or white bar face, LED-backlit displays, and a clean footprint create a minimalist bar. The look feels simple, but requires precise execution.
Floating shelves need proper wall blocking and secure anchoring. This matters even more in older NYC buildings, where existing wall conditions can vary. LED runs also need to be coordinated with electrical work and built into the millwork before installation.
Plumbing and finish millwork must meet at the right point in the schedule. Otherwise, the team may need to open finished work, which can create delays and added cost.
Plumbing, electrical, and FDNY considerations across all bar styles
Every NYC bar build depends on the same core systems. Plumbing rough-ins cover sinks, drains, and ice machine lines. Electrical work supports POS systems, refrigeration, lighting, and back-bar displays.
FDNY review may apply if the scope includes certain ventilation work, open-flame elements, or changes to suppression systems.
These behind-the-wall systems are scoped and sequenced before any finish work begins. Getting the rough-in inspections cleared before millwork goes in is where restaurant construction project management plays a key role.
Planning a bar remodel in NYC? Start by reviewing the scope with a contractor who understands hospitality and restaurant build-outs through every stage of construction.
Restaurant Design Layout Ideas That Work in NYC Spaces
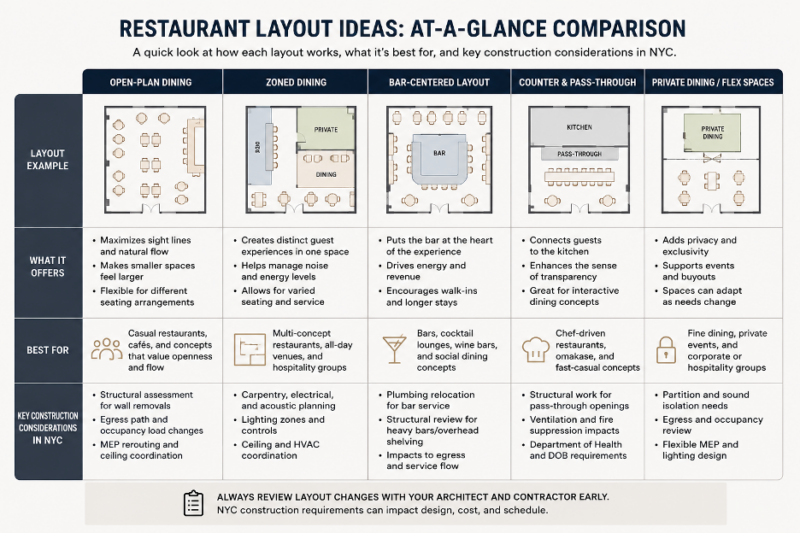
Layout choices shape how a restaurant works day to day. They affect guest flow, staff movement, service speed, seating capacity, and code requirements. In NYC, layout changes can also raise construction questions early. Wall removals, new partitions, bar relocation, and kitchen-adjacent openings may affect egress, occupancy, MEP routing, and inspection requirements.
The NYC Department of Buildings states that existing buildings need a current or amended Certificate of Occupancy when there is a change in use, egress, or type of occupancy, which is why these layout questions should be reviewed before construction begins. The ideas below show what each layout can offer and what to review before construction begins.
Open-plan dining: maximizing flow and visual space
Open-plan dining removes barriers between the entry, dining room, and main seating areas. Clear sight lines can make a small NYC restaurant feel larger. Flexible furniture zones also help operators adjust seating for different service needs.
Removing walls may require a structural assessment. Open layouts can also affect egress paths, which are the routes people use to exit safely. They may also change occupancy load calculations.
Architects should review these items before construction begins. The earlier the team addresses them, the cleaner the construction phase will be.
Zoned dining: separating bar, private, and main dining areas
Zoned dining divides one restaurant into clear areas. A single floor plate might include a bar, semi-private seating, and a main dining room.
Half-walls, millwork dividers, and ceiling treatments can create those zones without closing off the space. They give guests more variety while helping operators use the room in different ways.
These changes often involve carpentry, electrical zoning, and acoustic planning. For example, each zone may need its own lighting mood. Some layouts may also need acoustic materials to control noise between the bar and dining areas.
Bar-centered layout: making the bar the anchor of the space
A central or highly visible bar can anchor the whole room. This layout works well for cocktail bars, wine-focused concepts, and casual restaurants where the bar sets the energy.
Moving a bar usually means moving plumbing. Island or peninsula bar layouts may also need structural review, especially if they include heavy counters or overhead shelving.
Bar placement affects more than the guest experience. It can change kitchen service flow, staff movement, and egress paths. These details should be resolved early, before layout plans move into construction.
Counter and pass-through configurations
Kitchen-facing counter seating, pass-through windows, and chef’s table areas connect the kitchen to the dining room. These layouts work well for NYC concepts that make food prep part of the guest experience.
Pass-through openings may require structural work, depending on the wall. Kitchen-adjacent openings can also affect fire suppression, ventilation, and Department of Health requirements.
Architects handle any DOB filings required for structural or occupancy changes. Blueberry Builders can review the construction scope, coordinate the trades, and help the team understand what needs to happen before work begins.
For more on permitting and approvals in restaurant builds, the NYC Department of Buildings and the NYC food service establishment permit process are useful starting points.
Kitchen-Adjacent Remodeling Ideas Worth Considering
Full kitchen overhauls are complex and code-heavy. They often involve ventilation, fire suppression, plumbing, gas, electrical work, and health department requirements.
But many front-of-house remodels can include smaller kitchen-adjacent upgrades. These targeted changes can improve service flow, guest visibility, and the look of the space without turning the project into a full kitchen gut renovation.
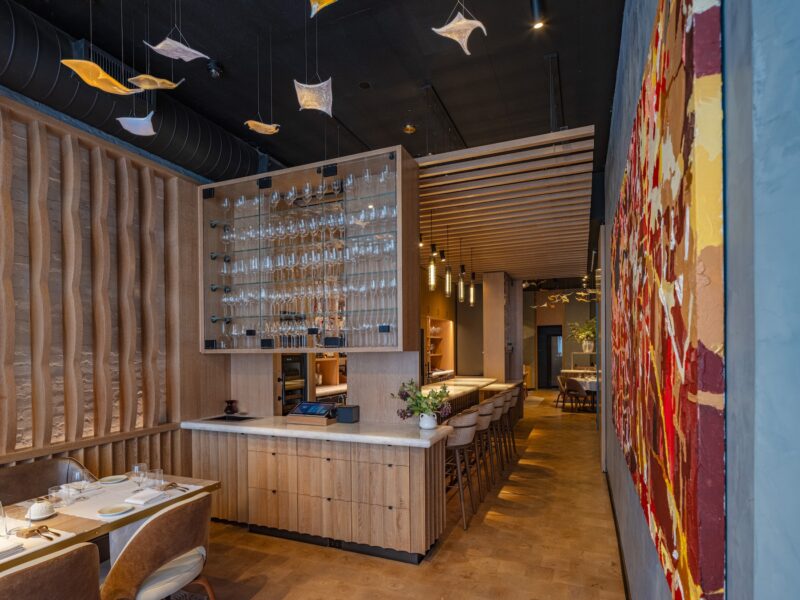
Pass-through windows and service bar additions
Pass-through openings and service stations streamline service flow. They also create a visual connection between kitchen operations and the dining room.
Creating an opening between the kitchen and dining room requires structural assessment regardless of wall type. DOH and FDNY compliance must be evaluated based on what’s being opened and where.
These scopes are almost always sequenced early in construction because they affect MEP routing for everything that follows.
Ventilation, hood systems, and specialty equipment upgrades
Hood and ventilation upgrades often drive restaurant remodels. They are also among the most regulated parts of the work. Hood systems, suppression systems, and fuel sources all need careful review.
Ventilation changes can affect ceiling height, HVAC coordination, and duct routing. In some buildings, they may also require framing changes for a chase, which is the enclosed path that carries ductwork through the space.
This work should happen before ceiling and finish installation begins. Restaurants adding or upgrading solid fuel equipment need an even more specific compliance plan. See our overview of solid fuel cooking compliance in NYC for a detailed breakdown.
Turning Restaurant Remodeling Ideas Into a Real NYC Build
A shortlist of remodeling ideas is the starting point, not the plan. Moving from inspiration to a structured build in NYC involves pre-construction scope review, realistic timeline planning, contractor selection, and permit awareness. Architects handle DOB filings while the contractor manages execution once construction begins.
For a closer look at how Blueberry Builders has managed this process, review our Milk Bar NYC project. It shows how a high-end hospitality interior comes together from rough-in through final finish in a working NYC environment.
Full-service general contracting from an experienced team is what keeps complex NYC restaurant remodels on track. That means trade coordination, schedule management, real-time troubleshooting, and clear communication throughout the build. These are the details that determine whether a remodel delivers on its original intent.
Connect with our team to talk through your restaurant remodel scope. We manage hospitality and restaurant build-outs from early planning through construction.
Sources
- National Restaurant Association. “New York Economic Contributions of the Restaurant & Foodservice Industry.” National Restaurant Association, Summer 2025.
- Wu, Laurie, Zhenpeng He, Ceridwyn King, and Anna S. Mattila. “In Darkness We Seek Light: The Impact of Focal and General Lighting Designs on Customers’ Approach Intentions Toward Restaurants.” International Journal of Hospitality Management, Vol. 92, 2021.
- NYC Department of Buildings. “Certificate of Occupancy.” NYC Department of Buildings.
- NYC Business. “Food Service Establishment Permit.” NYC Business.