A dining room that looks right on a mood board can still lead to costly rework if no one checks how it would be built. Custom seating, concealed lighting, and specialty finishes all depend on trades, lead times, and approvals that inspiration galleries leave out. In New York City, where older buildings and several reviewing agencies shape every restaurant project, those gaps can get expensive.
Blueberry Builders is a general contractor and construction manager, so we look at restaurant interior ideas from the building side. This guide pairs each idea with what it takes to construct, which trades carry it, and what to confirm before work begins. Our completed restaurant projects show how each one comes together.
What to Settle Before You Commit to an Interior Direction
- Custom millwork, layered lighting, and built-in acoustic treatments carry the most build impact, because each one involves several trades and work inside finished walls and ceilings, and custom millwork adds long lead times.
- The owner sets the interior direction with an architect or designer. The architect files with the NYC Department of Buildings (DOB), and the contractor may pull permits once filings are approved.
- Changes to layout, seating, or use can require an architect’s filing, and existing buildings need a current or amended certificate of occupancy when use, exit routes, or occupancy type change.
- Modern interiors leave little room for error, and simple interiors still need the same trades, so both styles need a coordination plan before construction starts.
- Open kitchens and pass-throughs raise ventilation, fire suppression, and health review questions that the DOB, the Department of Health and Mental Hygiene (DOHMH), and the Fire Department (FDNY) each review.
- Custom millwork, lighting, and finishes should be decided before construction begins, because late changes hold up every trade that follows.
- A full restaurant remodel, front of house and back of house, typically runs 18 to 34 or more weeks, and DOB permit timelines in NYC typically run 4 to 10 weeks.
Where Interior Ideas Meet Construction Reality
Restaurant interior design ideas come from the owner and the design team. The build phase turns those ideas into dimensions, materials, trade schedules, and inspection dates. Both halves have to agree before the first wall closes.
Search terms like modern and simple describe a look. They don’t describe how a room performs under daily service. Workmanship, material choice, and sequencing decide that, and the build determines all three.
Who Decides What: Owner, Architect, Designer, and Contractor
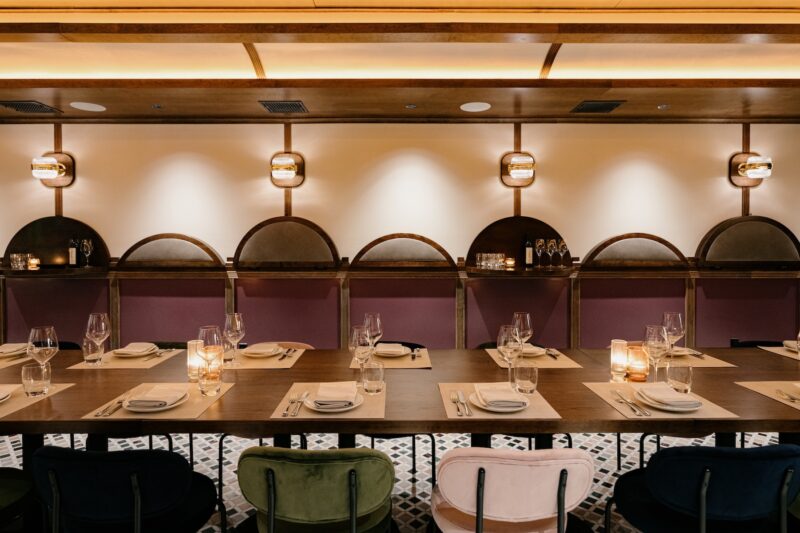
The owner sets the concept, the budget, and the operating priorities. An architect or interior designer shapes the layout, materials, and finishes to match. At Amphora in Gramercy, Bentel and Bentel designed the dining room and bar, and our team built it.
Filing belongs to the architect. That work covers the drawings, forms, and supporting documents submitted to the DOB. Once filings are approved, the contractor may pull permits through the DOB permitting process, and some permits can be pulled without a filing. Blueberry Builders may advise on drawings and filing strategy, but it doesn’t file with the DOB. Once construction begins, our team coordinates subcontractors, sequences trades, and aligns materials, inspections, and approvals with the design team’s intent.
The restaurant operator holds the health permit, so that application usually sits with the owner’s team instead of the general contractor. Knowing who owns each task early keeps a decision from falling between the architect, the designer, and the contractor.
Why Existing Spaces Shape the Idea
A second-generation space arrives with a floor plan, a ceiling height, and mechanical systems that already limit what the interior can do. In buildings with low ceilings, limited space above the dining room makes conduit, sprinkler, and HVAC routing harder. Hidden conditions behind walls or under floors can still surface once demolition begins.
A raw space starts from a different place. Every system gets designed and installed from scratch, which adds scope before a single finish goes in. A former restaurant space can move faster, but only if the existing hood, grease trap, and other infrastructure still meet current code.
The building’s rules matter as well. Landlords set work rules, neighboring tenants limit noise and delivery windows, and removing a wall may require a structural assessment, all of which shape the schedule of restaurant construction in NYC from pre-construction through opening day.
Entrances, Dining Rooms, and Seating That Work in Practice
Guests judge a restaurant from the sidewalk inward, so the first spaces they see carry the most visible decisions. Each one still has to pass plan review, trade coordination, and daily use.
Entrances and Waiting Areas
An entrance sets the first impression, and the work behind it starts at the storefront. Glazing, doors, flooring transitions, lighting, and signage all meet at the threshold. Storefront work was part of our scope at La Goulue, and storefront and glazing were part of our scope at L’Artusi Supper Club.
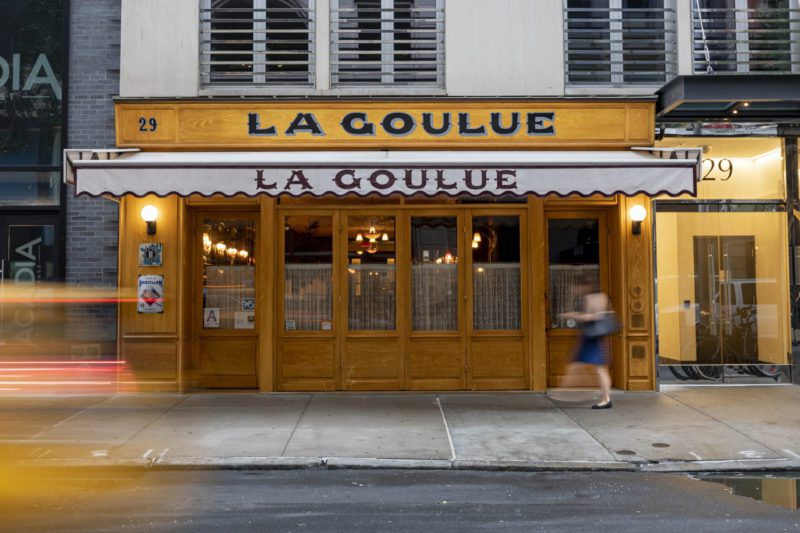
A waiting area adds a circulation question. Guests who wait inside take up floor space that staff and other guests need to move through safely, so the layout has to account for how the area affects seating and exit routes.
Entrances also raise accessibility questions. Layout changes can bring accessibility requirements into scope, including at the entrance and in restrooms, so that scope belongs in pre-construction.
Dining Room Layouts and Seating Plans
Table count, aisle width, and seating type decide how a dining room flows. Staff need clear paths for service, and guests need clear routes out of the room. A banquette plan that adds tables can change both.
Seating changes can affect occupancy load, which is the number of people the space may hold. The architect documents those changes, and the DOB reviews them where the scope requires it. Removing a wall to open the room may also call for a structural assessment.
The architect and the DOB confirm layouts because exit routes and occupancy are life-safety questions. The contractor builds to the approved plan, so a layout that changes after approval can stall work on site.
Custom Millwork and Banquettes
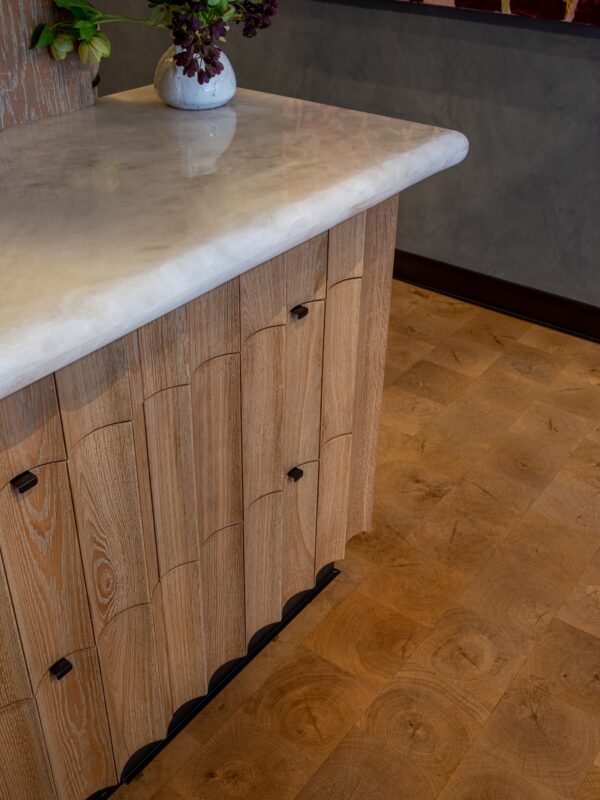
Built-in banquettes combine millwork, upholstery, and a secure wall attachment, and each piece needs its own lead time. Field measurements come first, because custom pieces are templated to the room as it stands. The custom millwork and banquettes at Amphora sit inside a dining room finished with end-grain wood flooring, plaster walls, stone counters, and custom tables.
Bentel and Bentel designed that room, and our scope included construction management, mechanical, electrical, and plumbing (MEP) work, kitchen exhaust, carpentry, and integrated millwork. Plaster, millwork, upholstery, and stone can show flaws when trades overlap in the wrong order. The contractor sequences them and protects finished surfaces along the way.
Preserving original character raises a different set of questions. When the Upper East Side location of La Goulue closed in 2009, its interior paneling and millwork went into storage. Years later, a new raw space was found, and the restaurant was rebuilt with woodwork cladding the entire space.
Woodwork carried into a new room has to be fitted to that room’s dimensions, so reinstalling the original millwork at La Goulue meant sequencing the surrounding trades around it.
Lighting, Acoustics, and Atmosphere Built Into the Space
Lighting and sound control shape how a room feels, and both get built into ceilings and walls long before opening night.
Layered Lighting Plans
A layered plan mixes ambient light, focused light at tables and walls, and accent light, each controlled on its own dimmer. Wall sconces, pendants, accent rails, and recessed fixtures all need electrical coordination. Commercial buildings may need a panel capacity review.
Several trades carry the concept. Electricians need access before ceiling finishes close, and HVAC and sprinkler work have to fit cleanly above the dining room. Carpenters, plasterers, and painters then finish the surfaces the light falls on.
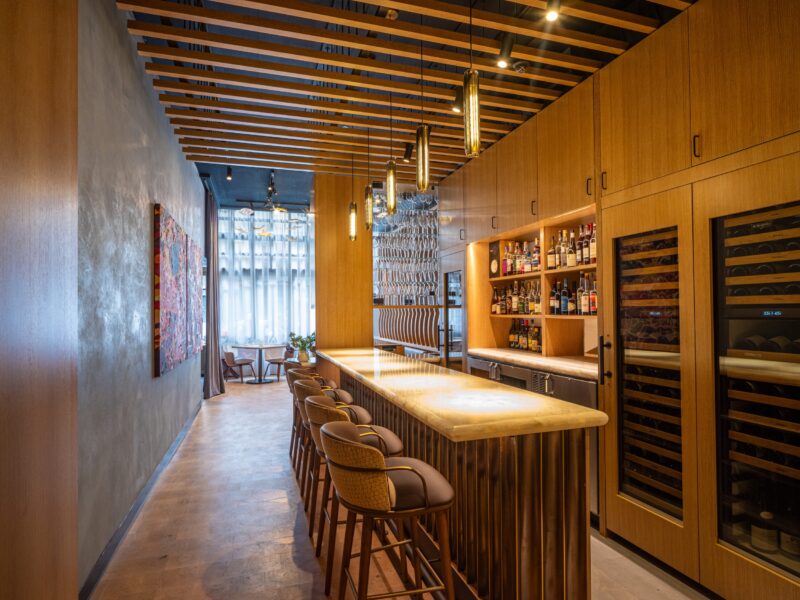
The Library of Distilled Spirits at the Union Square Hyatt shows that integration. Dutch East Design designed the bar, where subtle lighting highlights custom wood and steel cabinetry that surrounds the entire space. Custom chandeliers bring the scale of the double-height room down to an intimate setting.
Our scope there included custom lighting fabrication, custom metal and millwork, carpentry and finishes, and plaster and painting. When one team builds the fixtures, the cabinetry, and the finishes around them, the light and the surfaces get planned together.
Controlling Noise in a Busy Dining Room
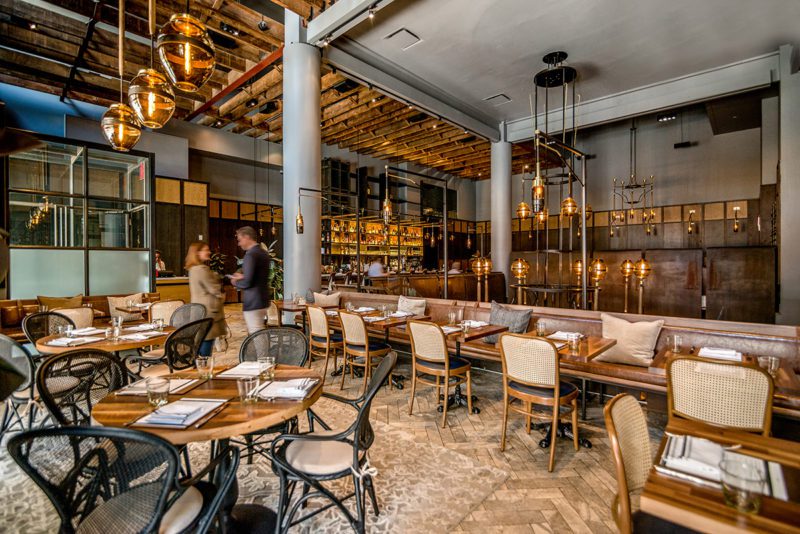
Wood, metal, stone, tile, and glass all reflect sound, so a busy room built from hard surfaces gets loud quickly. Absorptive acoustic panels, placed in the ceiling structure or on walls, can control that noise.
Panels can be added after opening, but treatments built into the ceiling or walls have to share space with lighting, sprinklers, and ductwork. The team decides those before finishes close. Panels in commercial spaces have to meet the NYC Building Code’s fire-safety requirements for interior finishes, so confirm the product’s test rating with the architect.
Zones matter as well. A bar next to a quiet dining area may need acoustic materials between them, and each zone may need its own lighting mood.
Finishes and Materials That Hold Up in a Working Restaurant
A finish that photographs well on opening day still has to survive chair legs, cleaning, and years of foot traffic. Each material trades appearance for upkeep in a different way.
Walls, Floors, and Surfaces
Four finishes from the Amphora and L’Artusi Supper Club projects show how much upkeep and installation planning a material carries.
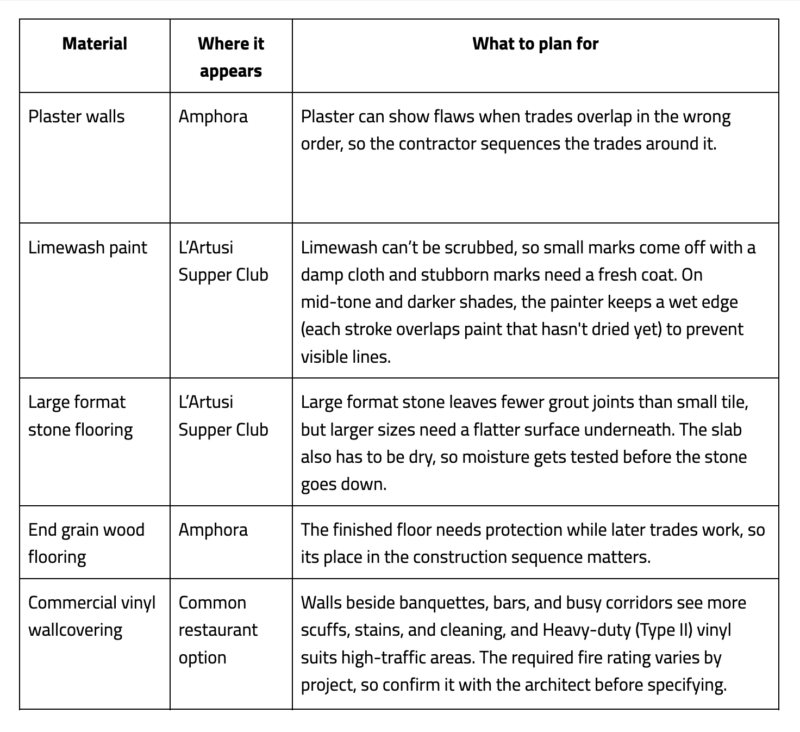
Elizabeth Bolognino Interiors designed L’Artusi Supper Club, and custom finishes and details covered every surface. The project ran on a very tight schedule, which left little room for trades to wait on one another.
Bars, Counters, and Service Areas
A bar packs plumbing rough-ins (pipes set before finishes close), POS wiring, lighting, refrigeration, and custom millwork into a tight footprint. It’s one of the most trade-heavy parts of a restaurant interior. Rough-in inspections need to clear before millwork goes in, or the team may have to open finished work.
Counters add coordination questions. The counter material, the cabinet beneath it, and the plumbing and lighting around it all have to be settled together. At the Library of Distilled Spirits, custom wood and steel cabinetry surrounds the entire space, which turns the bar into a full-room build instead of a single counter.
Whether a bar follows an industrial, speakeasy, or minimalist look, the plumbing, electrical, and inspection work stays largely the same. The restaurant remodeling ideas for each style change the finishes, not the trades behind them.
Where to Invest and Where to Keep It Simple
Invest first in what’s built into the room and hard to reopen. Wiring and lighting infrastructure, custom millwork, flooring, and stone surfaces all sit behind or beneath other finishes, so changing them later means opening finished work.
Keep things simple where change is easy. Paint colors, loose furniture, art, and table settings can evolve without calling a trade back to the site. Plants and tabletop details sit in the same group, so they can be added or swapped once the dining room is running.
Pre-construction value engineering helps with this split. The team compares options against the budget before orders are placed, so a restrained finish in one area can fund a premium material in another.
If you’re weighing which finishes should get the larger share of the budget, our team can walk through the options with you. Discuss your upcoming interior build with our team.
Modern and Simple Restaurant Interior Design, Built With Precision
Modern and simple are two of the most common looks owners search for, and each asks something different of the construction team.
Modern Restaurant Interior Design Ideas
Clean lines show every flaw. Tight joints, flush panels, and concealed lighting show every misalignment, so workmanship matters more than ornament.
Concealed lighting adds a coordination layer. LED runs have to be planned with the electrician and built into the millwork before installation, and floating shelves need proper wall blocking (wood backing set inside the wall) and secure anchoring.
In older buildings, wall conditions can vary, so the team checks them before fabrication begins. Checking first keeps a straight line on a drawing from turning into a crooked one on site.
Simple Restaurant Interior Design Ideas That Still Need a Plan
A restrained palette doesn’t mean fewer trades. Milk Bar’s six NYC locations were mainly cosmetic renovations, yet many still required plumbing, electrical, and exterior remodeling.

Simplicity does reduce risk in specific places. Fewer custom pieces mean fewer long lead times, and fewer items for the trades to coordinate.
Kitchen Visibility and the Dining Room Connection
An open kitchen, a pass-through window, or a chef’s counter links the dining room to the line, and that link has building consequences. Pass-through openings may need structural work, depending on the wall.
Ventilation, fire suppression, and health review all follow the opening. The FDNY reviews the fire suppression plans for the hood and cooking equipment, and the DOHMH reviews the kitchen layout, ventilation, and handwashing stations against the health code.
Amphora’s scope included a kitchen exhaust overhaul and HVAC work alongside the dining room finishes, which shows how closely the two spaces depend on each other. Requirements depend on what is opening and where, so confirm specifics with the DOB, DOHMH, and FDNY, or with a licensed professional such as your architect.
Approvals and Lead Times to Confirm Before Construction Starts
A few approval and scheduling questions cost far less to settle on paper than on site.
Code, Filing, and Permit Questions
A filing is typically needed for structural changes, changes to use, egress, or occupancy, and interior alterations such as partition walls, custom millwork, and lighting. The architect prepares and submits it, and the contractor may pull permits once it’s approved.
Layout and use changes also raise the certificate of occupancy question. The DOB states that an existing building needs a current or amended certificate of occupancy when there is a change in use, egress, or type of occupancy. Egress means the routes people use to exit safely.
A restaurant also needs a Food Service Establishment Permit from the Department of Health and Mental Hygiene. The permit doesn’t cover other City and State requirements, and the city notes that no place may be used until a certificate of occupancy is issued.
Interior work that doesn’t change occupancy usually falls under an Alteration Type 2 (Alt-2) filing, while changes to use, egress, or occupancy fall under Alteration Type 1 (Alt-1). Our DOB guide says a simple Alt-2 filing can take up to four weeks without objections, and Alt-1 or complex Alt-2 filings can take 12 weeks or more. Your architect can confirm which filing and timeline apply to your scope.
Lead Times and Sequencing
Within the interior scope, custom millwork often drives the schedule. Custom wood cabinetry and wall panels need longer lead times, and field measurements have to come before fabrication starts.
Metalwork and millwork usually run on separate lead times, and both have to arrive in the right order. Lighting depends on electricians getting access before ceiling finishes close.
Across the whole build, kitchen equipment, ventilation, and specialty systems usually carry the longest lead times, so those orders go in first. Fixture and finish decisions then fit around them, and a change after fabrication starts holds up every trade waiting behind it.
Misaligned sequencing causes delays when one trade isn’t ready for the next to begin.
Bringing Your Interior Direction to the Construction Phase
A clear interior direction and early contractor input reduce friction once the build starts. The owner and design team settle the look, and the contractor confirms how each element gets built, in what order, and with which approvals. The exchange works best before drawings are final, when a change is still a revision instead of rework.
Our team coordinates subcontractors, inspections, and schedules across restaurant build-outs in NYC, and we work alongside architects and designers instead of replacing them.
One commercial partner wrote about Blueberry Builders in a Google Review:
“Their team is always responsive, maintaining excellent communication throughout every phase of the project.”
(Brian Montgomery, commercial partner)
Connect with our team to talk through your restaurant interior scope.
Common Questions About Restaurant Interiors
Open sight lines from the entrance can make a small room read as larger. Built-in banquettes can help a tight floor plan hold more guests. Removing a wall for an open layout may require a structural assessment and an egress review, so the architect confirms it first.
Anything built inside walls, ceilings, and floors is hardest to change. That includes wiring and lighting infrastructure, plumbing rough-ins for bars, acoustic treatments built into ceilings, and built-in millwork. Layout changes that affect occupancy or exit routes can also bring back an architect’s filing.
A full restaurant remodel, front of house and back of house, typically runs 18 to 34 or more weeks. Pre-construction typically takes 3 to 6 weeks, and DOB permit timelines typically run 4 to 10 weeks once the filing is approved. Lighter updates to a space with existing infrastructure can move faster.
Scope, the condition of the existing space, and finish level move the cost most. Custom millwork, specialty tile, and architectural lighting each add cost beyond a standard buildout. Kitchen equipment, ventilation, and specialty systems often account for a large share of a restaurant build budget.
It depends on the scope. Finish-level updates may be phased around service, while work that involves demolition, ceilings, plumbing, electrical, or kitchen systems is hard to run during service. The architect and contractor review building rules, noise limits, delivery windows, and inspection access before the schedule is set.
Sources:
- SPOT REPAIRS ON LIMEWASH PAINT SURFACES. (Sept. 2024). Bauwerk Colour. FOUND ON: https://www.bauwerkcolour.com/limewash-paint-care-reapplication-spot-repair.
- LARGE FORMAT TILE INSTALLATION: SETTING THE RECORD STRAIGHT. (n.d.). TEC Specialty Products. FOUND ON: https://www.tecspecialty.com/product-support/blog/large-format-tile-installation-setting-the-record-straight/.
- 10 THINGS YOU NEED TO KNOW… VENETIAN PLASTER. (July 21, 2022). Studio Luxicon, ArchiPro. FOUND ON: https://archipro.com.au/article/10-things-you-need-to-know-venetian-plaster-studio-luxicon.
- HOW TO SPECIFY WALLCOVERINGS FOR A RESTAURANT. (n.d.). Feathr. FOUND ON: https://www.feathr.com/blog/how-to-specify-wallcoverings-for-a-restaurant/.
- RANGEHOOD FIRE-SUPPRESSION SYSTEMS. (Nov. 5, 2025). NYC Business. FOUND ON: https://fr.nyc-business.nyc.gov/nycbusiness/description/rangehood-fire-suppression-systems.
- LOCAL LAW NO. 195 OF 2018. (2018). NYC Department of Buildings. FOUND ON: https://www.nyc.gov/assets/buildings/local_laws/ll195of2018.pdf.