Opening a restaurant is one of the largest investments a business owner can make. A single missed inspection can push your opening date back by months and add real cost to your project. In New York City, that risk multiplies. Three separate agencies review your project, older buildings hide unknown conditions, and a construction manager without local experience can lose weeks to a problem that should have taken a day.
This guide walks through restaurant construction in NYC from lease signing to opening day. It covers what each phase involves, what drives cost and timeline, and where responsibility shifts between your architect and your contractor. We draw on our restaurant and hospitality construction experience across dozens of NYC builds to lay out what actually happens at each stage.
Key Takeaways
- Full gut restaurant renovations in NYC typically run 12 to 24 weeks of construction. This does not include pre-construction or permitting lead time.
- Three separate agencies review a restaurant project. The Department of Buildings checks the structure, the Department of Health checks the kitchen, and the Fire Department reviews suppression systems.
- Your architect files with the Department of Buildings. Your contractor executes the work once permits are approved.
- Kitchen equipment, ventilation, and specialty systems are usually the single largest cost driver in a restaurant build.
- Renovating an existing space can still trigger accessibility upgrades, including an accessible entrance or restroom retrofit, even in older buildings.
- A locked or inactive gas meter is a common and preventable cause of construction delays.
- Restaurant construction in dense NYC neighborhoods requires coordination that suburban or ground-up projects rarely need, from loading dock access to shared building systems.
What Restaurant Construction in NYC Actually Involves
Restaurant construction covers everything between signing a lease and opening your doors, including pre-construction planning, permitting and filings, physical construction, inspections, and final closeout. Each phase depends on the one before it.
The process looks different depending on what you are starting with.Raw, unbuilt spaces require new infrastructure from the ground up, while a space with an existing kitchen may only need targeted upgrades.
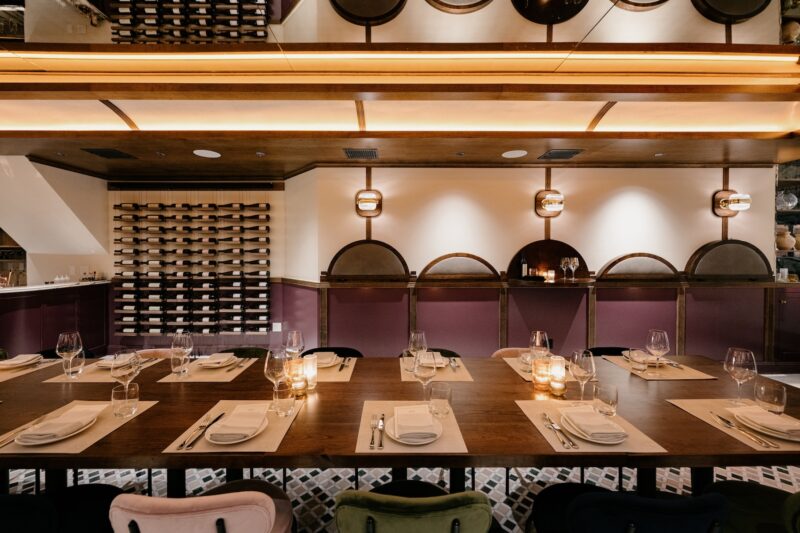
New Build-Outs Versus Renovating an Existing Restaurant Space
A new build-out starts from a raw space with no working kitchen, exhaust, or grease trap. Every system gets designed and installed from scratch, which extends both cost and timeline. Renovating a space that already operated as a restaurant can move faster, but only if the existing infrastructure meets current code.
Many owners assume an existing hood or grease trap can simply carry over into the new concept, an assumption that often adds weeks once inspectors flag outdated equipment. Reusing existing infrastructure has to start with an honest inspection of what still meets code, not what the previous tenant left behind.
Before Construction Starts: The Pre-Construction Phase
Pre-construction happens before permits get filed or demolition begins. This is where scope, budget, and site feasibility get defined. Skipping this phase is the single biggest reason restaurant projects run over budget.
A thorough pre-construction phase catches problems while they are still cheap to fix. Waiting until construction starts to discover a structural issue or an undersized gas line costs far more in both time and money.
Defining Scope, Budget, and Realistic Expectations
Your budget range depends on the condition of the space, the complexity of your kitchen, and your finish level. Building out a raw shell with a full commercial kitchen costs more than upgrading a space that already has working systems. Finish level, from basic to bespoke, moves the number further in either direction.
No two restaurant budgets look the same, because no two spaces or concepts are the same. A contractor who gives you a single flat number before seeing your space and drawings is skipping steps that matter, and that shortcut is often the clearest tell when you’re choosing a restaurant remodeling contractor.
Coordinating With Architects, Landlords, and Consultants Early
Your architect handles the Department of Buildings filing, including submitting drawings, forms, and supporting documentation to secure your permits. We advise on filing strategy, budgeting, and sequencing alongside your architect, but we are not the filing party.
This distinction matters because confusion over who does what causes real delays, which is worth talking through with our team before permits are even filed. Once permits are approved, our team coordinates trades, materials, and inspections to keep the build moving.
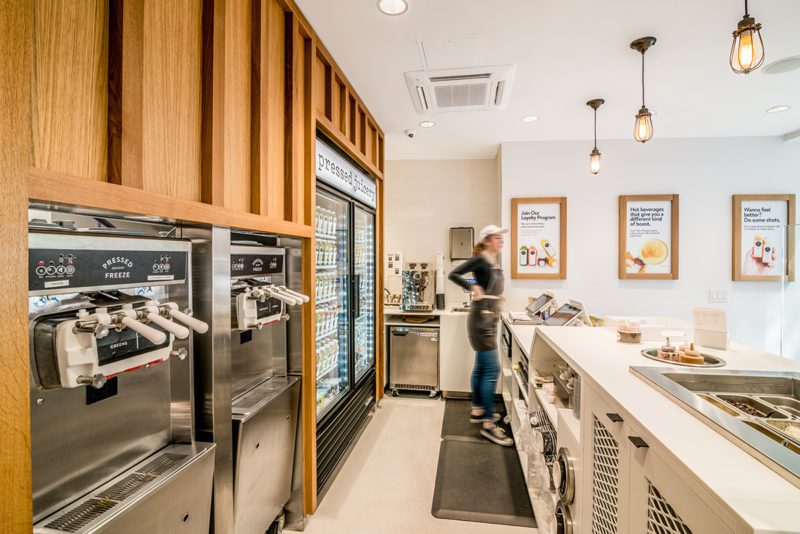
Permits, Filings, and Inspections in NYC Restaurant Construction
NYC restaurant construction answers to three separate agencies, each on its own timeline. The Department of Buildings reviews the structure and systems. The Department of Health reviews the kitchen and food service layout. The Fire Department reviews suppression and life safety systems.
Restaurant projects typically require filings for general construction, mechanical work, plumbing, sprinkler systems, electrical work, Ansul fire suppression, and Fire Department sign-off. Missing any one of these can stall your opening even if every other trade finished on schedule.
DOB Filings and Permits
A Department of Buildings filing gets triggered by structural changes, new mechanical systems, or significant layout changes. Navigating DOB permits for a commercial build usually means coordinating several of these at once rather than filing them one at a time. Your architect prepares and submits that filing. Once it is approved, permits can be pulled, and construction can begin.
Plan review timing directly affects your overall schedule, so filing early matters. Renovating an existing space can also trigger accessibility requirements under the ADA and New York State code. An accessible entrance or restroom retrofit can apply even in a building that has stood for decades, so this needs to be scoped during pre-construction, not discovered mid-build. The city’s own DOB permit and plan exam process lays out how that review works in more detail.
DOH Plan Review and the Food Service Establishment Permit
Department of Health plan review runs on a separate track from your building permits. Reviewers check your kitchen layout, ventilation, and handwashing stations against the health code rather than the building code. This review focuses on food safety and sanitation, not structural compliance.
Health code review generally falls to your operations team rather than your general contractor. Coordinating the timing between DOB and DOH review still matters, since both need to clear before you can open.
FDNY, Ansul, and Fire Suppression Approvals
Commercial kitchens require fire suppression and ventilation sign-off from the Fire Department. Your Ansul system needs to be designed to work with your kitchen hood from the start, not added as an afterthought. Sequencing this work early prevents a bottleneck at the end of the project.
Waiting until the final weeks to schedule fire suppression testing is one of the most common ways restaurants miss their target opening date.
What Drives Restaurant Construction Costs in NYC
Restaurant construction cost is scope-driven, not a flat number. The condition of your space, the complexity of your kitchen, and your finish level all move the total in different directions. A dedicated breakdown of restaurant construction cost in NYC is coming soon to this resource hub.
Space Condition and Existing Infrastructure
The starting condition of your space sets your baseline cost before any design decisions get made. A space with working electrical service, adequate gas capacity, and usable plumbing lines costs less to build out than a raw shell. Hidden conditions behind walls or under floors can still surface once demolition begins.
Kitchen Complexity, Equipment, and Specialty Systems
Kitchen equipment, ventilation, and specialty systems are usually the largest cost driver in a restaurant build. Installing a high-output kitchen with custom equipment costs more, and costs more to maintain, than a simpler setup. These systems also carry the longest lead times, so they need to be locked in early.
Finishes, Design Intent, and Dining Room Buildout
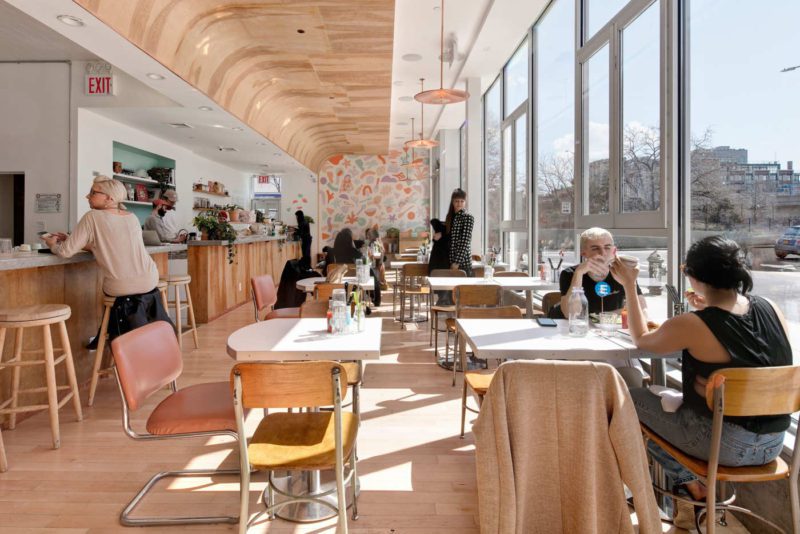
Finish level and design intent shape the dining room budget on top of kitchen and systems costs. Most restaurant remodeling ideas for dining spaces start with these same choices, custom millwork, specialty tile, and architectural lighting, and each one adds cost beyond a standard buildout. They matter for brand identity, but they should be weighed against the budget set during pre-construction.
How Long Restaurant Construction Takes in NYC
Restaurant construction timelines follow the same phases regardless of project size. What changes is how long each phase takes, based on scope, approvals, and site conditions.
Typical Phases From Lease Signing to Opening Day
The process moves through pre-construction, filing and permitting, construction, inspections, and opening. Full gut restaurant renovations, including kitchen buildouts and high-end finishes, typically run 12 to 24 weeks of construction, a range that does not include pre-construction planning or permitting lead time, which can add several more months.
Lighter renovations of a space with existing infrastructure can move faster. Every timeline still depends on project scope, approvals, site access, and how quickly inspections get scheduled and passed.
What Can Delay a Restaurant Opening
The most common delays come from Department of Health plan rejections, inspection scheduling conflicts, and material lead times. Misaligned trade sequencing also causes delays when one trade is not ready for the next to begin. A locked or inactive gas meter is a common, preventable cause of delay when equipment testing gets scheduled before the meter is unlocked.
Experienced project management anticipates these risks instead of reacting to them.
What Makes Restaurant Construction in NYC Different From Other Markets
Density, older buildings, and multiple reviewing agencies make NYC restaurant construction more complex than construction in most other markets. Contractors without direct NYC experience can underestimate how much coordination this actually requires.
Working in Dense, Occupied, and Historic Buildings
Many NYC restaurant spaces sit inside older buildings with shared systems and limited access. Working near active neighboring businesses adds noise restrictions and delivery windows that do not exist on a standalone site. Coordinating with building management and neighboring tenants becomes part of the job.
Borough-Specific Considerations Across Manhattan and Brooklyn
Access, logistics, and neighborhood-specific requirements vary between boroughs and even between blocks. A Manhattan high-rise with a single freight elevator presents different constraints than a Brooklyn storefront with street-level loading. Local knowledge of these patterns prevents scheduling surprises.
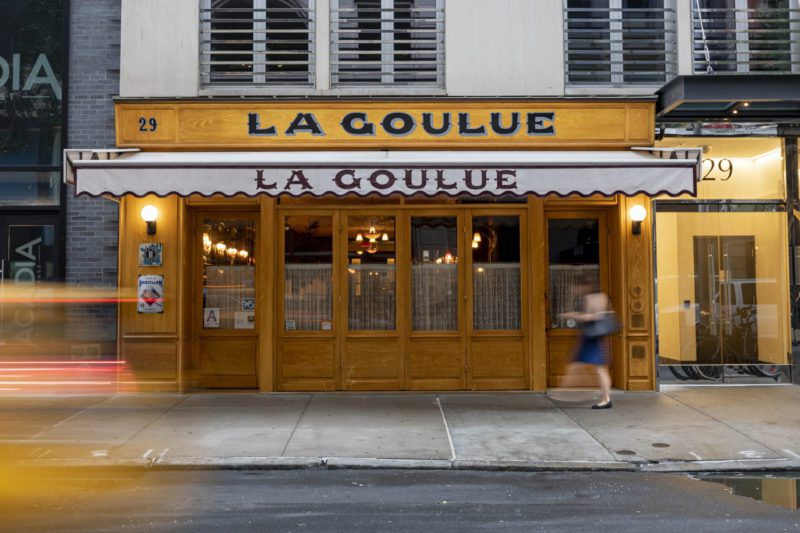
How an Experienced NYC Contractor Keeps a Restaurant Build on Track
Once construction begins, your contractor becomes the boots-on-the-ground leader for the entire site, coordinating trades, managing inspections, and troubleshooting issues in real time. This role determines whether your project stays on schedule or falls behind.
Coordinating Trades, Inspections, and Sequencing
Structured sequencing keeps one trade from creating downtime or rework for the next. Framing needs to finish before rough mechanical work begins. Rough mechanical work needs to pass inspection before finishes go in. Restaurant construction project management at this level means tracking dozens of these handoffs at once, not just the big milestones.
Structured Communication Throughout the Build
Proactive communication removes the guesswork that causes owner frustration during a build. At Blueberry Builders, that means weekly status reports, milestone updates, and regular walkthroughs. One commercial partner described our team as consistently responsive, maintaining excellent communication through every phase of the project.
A recent restaurant build, L’Artusi Supper Club, reflects this same structured approach from pre-construction through opening day. Review our recent commercial interior projects.
Planning Your Restaurant Construction Project With Confidence
Restaurant construction in NYC moves through the same phases every time: pre-construction, permitting, construction, inspections, and opening. What changes is how well each phase gets managed. The difference almost always comes down to whether the people running it can speak to these specifics directly, not just quote a number and a completion date. Confusion over agency roles, budget scope, or trade sequencing is where most delays begin.