A construction budget can fall apart before the first wall goes up. Owners lock in a number based on a broad average, then watch it move once real conditions surface. In New York City, that gap tends to grow fast.
Office fit-out costs depend on scope, existing conditions, and labor requirements more than square footage alone. A flat price per square foot cannot account for union labor rules, hidden mechanical problems, or a tight freight elevator schedule. This guide breaks down what actually moves the number, the scope tiers that shape a project, the hidden costs most budgets miss, and the mistakes that cause overruns.
A defensible budget starts with these factors. It does not start with a number pulled from a national report.
What You Need to Know
- Office fit-out costs depend more on existing conditions, labor rules, and building class than on square footage alone.
- A fit-out builds out a raw or vacant space. A refurbishment upgrades an existing, functional office, and the two carry different cost and timeline expectations.
- NYC office construction runs above national averages because of union labor requirements, building class insurance minimums, and dense project logistics.
- Soft costs like design fees, permitting, and consultants sit outside the construction number and get missed in early budgets.
- A landlord’s tenant improvement allowance rarely covers the full cost of a fit-out, and confirming that gap before signing a lease protects the budget.
- Design changes made after construction starts cost far more than changes made on paper during preconstruction.
- Choosing a contractor based on the lowest bid often leads to change orders once excluded scope items surface.
- Project timelines scale with scope tier, and DOB permit review adds time regardless of project size.
Understanding Office Fit-Out Costs
Office pricing in New York runs higher than national benchmarks for reasons that have nothing to do with finish quality. Building class, labor rules, and site conditions all shape the final number. Building class, labor rules, and site conditions compound quickly, and missing one of them is usually what turns a tight estimate into a moving target.
Office fit-out vs refurbishment vs renovation
A fit-out builds out a raw or vacant space. The contractor starts close to a blank shell and constructs everything from partitions to finishes.
A refurbishment upgrades an existing, functional office. The space already works, and the project improves finishes, layout, or systems without starting from bare walls.
Renovation is often used as an umbrella term that covers both. That looseness causes confusion for owners comparing quotes, since a refurbishment and a fit-out carry different scope, cost, and timeline expectations from day one.
Why NYC office costs run higher than national averages
Union labor requirements apply in many NYC buildings, and that requirement changes the cost structure of a project before design even starts. Building class also matters, since Class A towers carry stricter insurance minimums and building rules than older Class B stock. Dense site logistics, from limited loading dock access to strict work-hour windows, add cost that a national average cannot capture.
New York consistently ranks among the most expensive US markets for office construction. Blueberry Builders provides office construction, renovation, and fit-outs across the city’s building types, and that range of experience is what makes cost estimates realistic instead of generic. is what makes cost estimates realistic instead of generic.
What Drives Office Fit-Out Costs
Cost is a function of scope and existing conditions, not a single rate applied to square footage. Scope is what moves a project from tier to tier, and a single finish decision can be the difference between a moderate reconfiguration and a full buildout at the same square footage.
Cost by scope tier: light refresh to full buildout
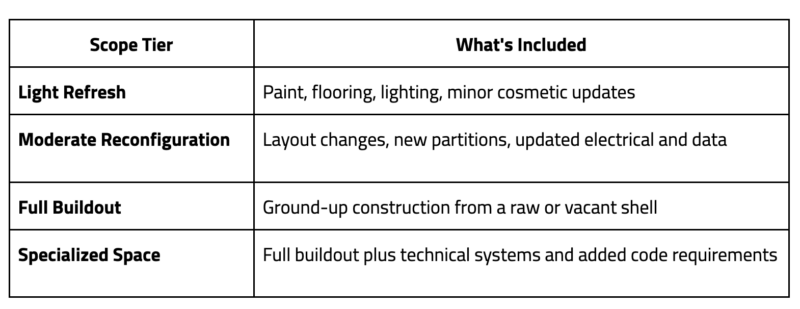
A light refresh covers paint, flooring, and lighting upgrades without touching the layout. It is the fastest and least disruptive tier, and it works for offices that function well but look dated.
A moderate reconfiguration adds layout changes and new partitions. Moving walls means moving electrical, data, and sometimes HVAC, which raises both cost and complexity.
A full buildout starts at or near a raw shell and constructs the entire office from the ground up. Specialized or technical space, like a lab or a trading floor, adds further systems and code requirements on top of a standard buildout.
Finish choices move a project between tiers even at the same square footage. A glass partition system costs more to engineer and install than a solid one, and that single choice can shift a moderate project into full-buildout territory.
Existing conditions and building class
Building age and class shape both cost and risk. An older building often hides outdated wiring, asbestos, or structural surprises behind existing walls.
Class A and Class B buildings carry different rules, insurance requirements, and building management expectations. A preconstruction assessment catches these issues on paper, before they become change orders mid-project.
Labor, union requirements, and building access
Union labor requirements act as a cost multiplier in buildings that require it, and that requirement is often tied to the building itself rather than the project scope. A contractor who understands which buildings require union labor can price a project accurately from the start.
Freight elevator hours, after-hours work requirements, and loading dock restrictions all extend schedules and raise labor costs, adding costs a flat per-square-foot figure was never built to reflect.
Typical fit-out timelines by scope tier
Timeline scales with scope tier the same way cost does. A light refresh can wrap in a few weeks, a moderate reconfiguration runs longer, and a full buildout typically falls within the 10- to 24-week range most office fit-outs require, with specialized space landing toward the long end given its added systems and code requirements.
DOB permit review adds time to every project regardless of scope. Owners can review how permits affect office fit-out costs and the construction permit process in NYC before finalizing a project schedule.

The Hidden Costs Most Budgets Miss
Owners often price the construction work and stop there. These costs don’t show up in a construction estimate because they were never part of it, and that’s exactly why they surprise owners who assumed the number they signed off on was the final number.
Soft costs: design, permitting, and consultants
Design fees, engineering consultants, and permit or expediting costs layer on top of the construction number. These costs vary by project complexity and building requirements, and they do not disappear just because they are easy to overlook.
Blueberry Builders advises on filing strategy throughout a project. Blueberry Builders does not perform DOB filings directly.
FF&E and technology infrastructure
Furniture, AV equipment, and IT cabling sit outside the construction budget entirely. Technology rough-ins, like data conduit and power for AV systems, need to be planned early or they become expensive retrofits later.
These line items are among the most commonly underbudgeted in a fit-out. Planning them alongside construction, not after it, keeps the full project cost visible from the start.
The tenant improvement allowance gap
A landlord’s tenant improvement allowance rarely covers the full cost of a fit-out. The gap between that allowance and the real project cost is one of the most common budget surprises owners face.
Confirming this gap before signing a lease protects the entire project. A commercial pre-construction services review during preconstruction identifies this gap early, while there is still room to adjust scope or negotiate terms.
Confirm your tenant improvement gap before you sign. Talk with our team about reviewing your lease terms against a realistic scope. Reach out today.