A lease is signed. The architect and design team have shaped the vision. The countdown to opening day has begun. Now, the pressure is on to turn that blank slate into a polished retail space that reflects the brand.
Commercial retail construction turns a raw or existing space into a store that is ready for customers. In NYC, that work comes with added pressure. Contractors must manage permit timing, occupied buildings, tight delivery windows, and detailed design concepts.
This article explains what a retail contractor does and why high-end commercial retail construction in NYC requires careful coordination from day one.
![Before, during, and after infographic showing a raw commercial shell, an active retail build-out, and a finished retail space ready for opening day. Source: Blueberry Builders]](https://blueberrybuilders.com/wp-content/uploads/2026/07/before-during-after-retail-construction-progress-800x493.png)
What Is Commercial Retail Construction?
Commercial retail construction turns a raw or existing space into a store, showroom, boutique, or pop-up.
The work can include planning, permits, construction, inspections, and closeout. The goal is a finished space that is ready for customers and true to the brand.
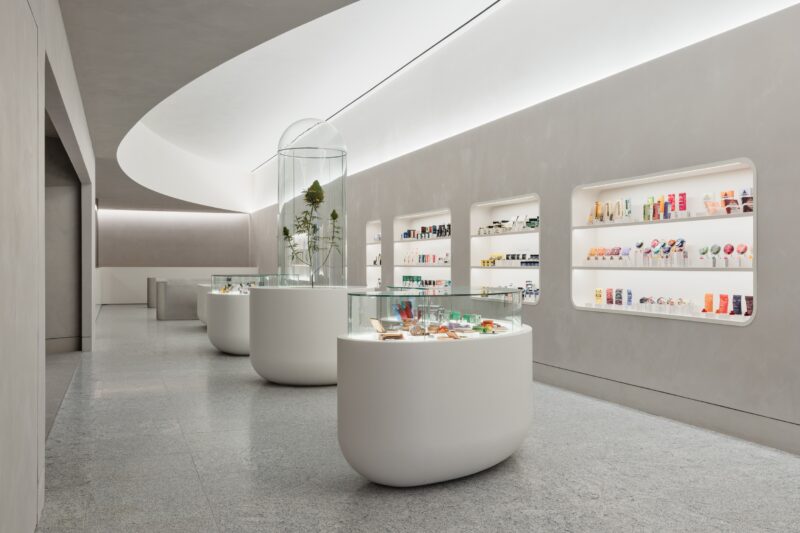
Retail construction sits apart from most other commercial work. Function alone isn’t the bar. The space has to operate well and, at the same time, hold every finish, fixture, and detail to the standard the brand has approved.
How retail fits within the broader landscape of commercial construction types
Commercial construction is a broad category, and retail is one vertical within it. The major commercial construction types include:
- Office: Tenant fit-outs and full floor build-outs designed around how people work, with mechanical, electrical, and plumbing (MEP) systems sized to workforce needs.
- Retail: Customer-facing build-outs governed by brand standards, custom finishes, and fixed opening dates tied to lease and launch calendars.
- Hospitality and restaurants: Build-outs with heavy MEP loads, food-service ventilation, health code compliance, and durable, guest-facing finishes.
- Health and wellness: Studios, clinics, and spa spaces with specialty MEP, plumbing, and finish requirements tied to the service delivered.
- Industrial: Warehouses, light manufacturing, and logistics spaces built around structural loads, vehicle access, and operational efficiency rather than finish quality.
- Mixed-use: Buildings combining several of the above, where each project type has to be coordinated against the others within a single structure.
Every category shares the same broad phases (preconstruction, permitting, build-out, closeout). What changes is the goal of the space. Retail is built to be seen by customers from day one, which raises the bar on finish quality, brand precision, and schedule discipline.
What makes retail building construction different from other commercial work
Retail spaces are built to be seen. Every wall, fixture, finish, and display area reflects the brand.
That makes retail building construction different from office or industrial work. In those spaces, some details may be hidden behind furniture or in utility areas. In retail, the work is on full display.
The contractor’s job is to protect the design from demolition through the final punch list. That affects how the whole project is managed.
Trades must work in the right order. Custom materials need to arrive on time. The contractor also has to stay closely aligned with the architect and design team at every stage.
What Does a Commercial Retail Contractor Actually Do?
Brand operators often aren’t sure where the architect’s role ends and the contractor’s role begins.
The architect designs and handles DOB filings. The contractor pulls the permits once approved and manages the build. That includes the schedule, trades, site work, materials, and final closeout. In NYC, DOB permit requirements are very specific. Each work type can receive a separate permit, and permit records are updated as the application moves through approval.
Both roles need to stay aligned, but they are not the same. Clear roles help prevent delays, budget issues, and missed details during construction.
![Infographic showing the nine steps of commercial retail construction in NYC, from lease signing and design through DOB filings, permits, construction, inspections, punch list, and store handover. Source: Blueberry Builders]](https://blueberrybuilders.com/wp-content/uploads/2026/07/from-blank-slate-to-brand-ready-store-646x800.png)
Preconstruction: scope, budget, and coordination with the design team
Preconstruction helps catch problems before work starts. At this stage, the contractor reviews the drawings, builds the schedule, and checks the scope. This early planning helps the team flag issues that could affect cost, timing, or field work.
Strong construction project planning and scheduling keep the project from becoming reactive later. Blueberry Builders supports this stage through coordination, budgeting, scheduling, and constructability review as part of its commercial interior construction services.
Permits: what the contractor handles vs. what the architect handles
Permits are a common source of confusion for retail clients.
Architects file with the NYC Department of Buildings. They prepare and submit the drawings, handle design-related filings, and own the DOB approval process.
Once those filings are approved, the contractor pulls the relevant trade permits. Some permits can be pulled without a filing; others require approved plans first.
The contractor does not file with the DOB. A full-service general contractor may advise on drawing coordination and help anticipate permit timelines, but the filing itself belongs to the architect of record.
Clients who expect their contractor to handle DOB filings will find themselves with an undefined gap in their project team.
The build-out: trade coordination, sequencing, and site management
The build-out is where the contractor’s daily role matters most.
A retail build-out has many trades working in order. This can include demolition, framing, mechanical, electrical, plumbing, drywall, millwork, flooring, lighting, fixtures, and finishes.
Each phase depends on the one before it, and a slip in MEP or drywall ripples forward into millwork, finishes, and ultimately the opening date. That’s why sequencing is the real work.
Strong construction project management keeps the sequence moving. The contractor manages subcontractors, site access, deliveries, and daily work in the field.
In NYC, this takes close attention. Materials may need to arrive within tight delivery windows. Building rules may limit work hours, elevator use, or noise. A good contractor plans around those limits before they slow the project down.
Finishes, fixtures, and brand standards
High-end retail build-outs follow detailed specifications.
The design team selects the materials, finishes, fixtures, and brand details. The contractor’s job is to build to those specs. They should not guess, swap materials, or make design changes on their own.
This takes steady coordination with the architect and design team. Custom materials can arrive with small differences. Field conditions can also reveal issues that were not clear in the drawings. When that happens, the contractor should flag the issue, document the decision, and adhere to the approved direction.
This is even more important with global design teams or international architects. Decisions may cross time zones, teams, and documentation styles. A strong contractor keeps that communication clear so the finished store matches the design intent.
Store opening: inspections, punch list, and handover
The final phase prepares the store to open. This includes inspections, agency sign-offs, punch list work, and handover to the client. A punch list is the final list of small items that need to be fixed or finished. In Fiscal Year 2025, DOB personnel conducted 395,714 inspections, underscoring the importance of inspection planning in NYC construction.
Delays at this stage often point to problems earlier in the project. A well-run build-out reaches the finish line with a short punch list and a clear path to opening day.

Luxury Retail Construction vs. Standard Commercial Work
Luxury retail construction isn’t standard retail with a bigger budget. It operates on a different set of constraints: finish quality that has to land on the first attempt, custom and imported materials with long lead times and no easy replacements, design packages from international architecture and global brand teams that have to be built exactly as drawn, and brand standards that the contractor is accountable for protecting from demolition through opening day. Each of these reshapes how the project is run.
In high-profile store openings, every finish, fixture, and detail needs to match the approved design. A contractor’s job is to protect that design while keeping the project moving.
Design fluency and brand compliance
Luxury retail contractors need to understand detailed design packages.
These packages may come from international architects or global design teams. The contractor must know how to read the drawings, follow the specs, and build each detail as approved.
They also need to know when to stop and ask. If a material reacts differently in the field, the contractor should not make a design decision alone. They should flag the issue, document it, and wait for approved direction.
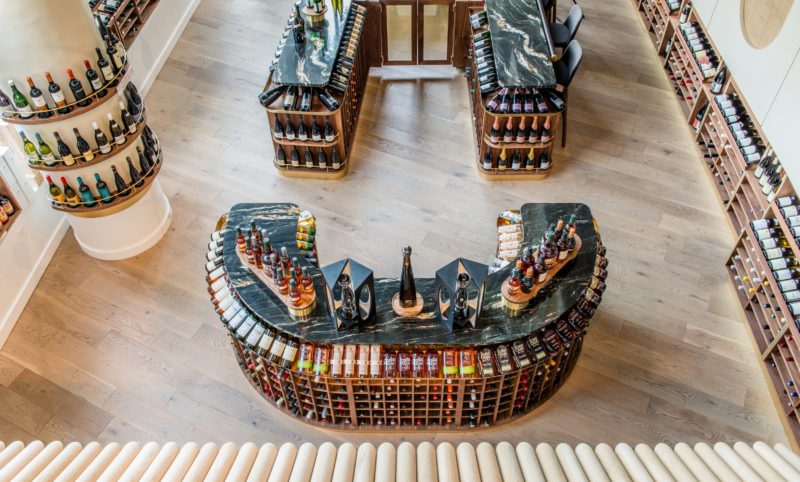
Blueberry Builders has handled this kind of work on projects like Rizzoli Flagship and Versace Showroom + HQ. The Rizzoli project included restored wooden bookshelves, recast 1800s moldings, Venetian plaster, custom stone, millwork, restoration, and MEP coordination. The Versace project transformed an empty 18,000-square-foot Columbus Circle floor plate into a showroom and headquarters with showroom millwork, a stretched vinyl ceiling, and high-end office finishes.
Both projects show the level of detail luxury work requires.
Material quality, millwork, and specialty coordination
Luxury retail often uses custom materials, imported fixtures, and bespoke millwork.
These items need careful coordination. A scratched stone panel may not be easy to repair. A custom millwork piece with a long lead time may not be replaceable before opening day.
That is why procurement and staging matter. The contractor needs to track what is ordered, when it arrives, where it is stored, and when each piece gets installed.
Blueberry Builders’ Palm Angels SoHo Flagship is a good example. The bi-level gut renovation included custom Italian millwork displays, two-tone marble flooring, and a re-engineered steel staircase.
Pop-up work carries similar pressure on a shorter timeline. Blueberry also built a temporary Wells Fargo customer lounge at Hudson Yards in under two weeks, coordinating custom millwork, graphics, carpentry, vinyl, and painting for a fast-turn retail environment.
Work like this depends on tight sequencing between MEP, carpentry, glazing, wood flooring, and stone flooring. Review our retail build-out portfolio to see how we deliver design-driven spaces on schedule.
Why NYC Makes Commercial Retail Construction More Complex
Every retail construction project needs planning, permits, trade coordination, and delivery.
NYC adds pressure to each step. Streets are crowded. Buildings are active. Work hours are limited. Materials often have to arrive exactly when crews need them.
Logistics in a dense urban environment
Manhattan does not offer much room for staging materials.
Deliveries often need to arrive just in time. Elevator access may be limited to set windows. Building rules can also control work hours, noise, loading docks, and freight use.
Trucks usually cannot sit outside for long. Crews need to unload, move materials inside, and keep the street clear.
An experienced NYC retail contractor builds these constraints into the schedule from the start, not as variables to solve mid-project.
Working in occupied buildings and around neighboring tenants
Most NYC retail build-outs happen inside active buildings. Other tenants may be open for business. Building management may have strict rules. Noise, dust, deliveries, and elevator use all need to be controlled.
NYC generally allows construction between 7 a.m. and 6 p.m. on weekdays. Work outside those hours requires after-hours authorization, and construction or renovation work must have a Construction Noise Mitigation Plan before work begins.
This affects the daily plan. The contractor may need to schedule loud work at certain times, protect shared areas, and coordinate access with the building.
In NYC, this is a normal part of retail construction. It needs to be planned into the job from the start.
Permit timing and NYC DOB coordination
Permit timing can affect the whole project schedule. In NYC, architects handle DOB filings and approvals. Once the filing is approved, the contractor can pull the permits needed for construction.
An experienced NYC contractor plans around these approval windows early. They build permit timing into the schedule during preconstruction, instead of reacting to delays later.
This helps the team understand what can start, what must wait, and how permitting may affect the opening date.
What to Look for in a Commercial Retail Contractor in NYC
When choosing a commercial retail contractor in NYC, look for three things: experience with brand-sensitive projects, structured communication, and local knowledge. Those are the qualities that help keep the build-out aligned with the design and the opening date.
Proven experience in design-driven, brand-sensitive projects
A contractor’s portfolio can tell you more than a proposal.
Look for completed retail projects with detailed design packages, custom finishes, and strong brand requirements. This is especially important for luxury stores, showrooms, and flagship locations.
Contractors with this experience understand the level of coordination the work requires. They know how to communicate with architects, track design decisions, manage documentation, and build with precision.
Structured communication and project oversight
Good communication should be clear and steady.
A strong contractor provides regular schedule updates, names the owner of each task, and flags issues early. The client should not have to chase basic information.
This matters on retail projects because small delays can affect the opening date. Clear oversight helps everyone understand what has been done, what is next, and what requires a decision.
That standard shows up in client feedback for Blueberry Builders. One Google reviewer noted, “Their team is always responsive, maintaining excellent communication throughout every phase of the project.”
NYC-specific experience and logistical knowledge
NYC retail construction has its own rules.
A contractor needs to understand building access, permit timing, DOB coordination, delivery limits, and local trade schedules. These are not small details. They can affect the full project timeline.
Look for a contractor with real experience in NYC commercial interiors. That experience helps prevent delays, protect the schedule, and keep work moving in tight urban conditions.
Blueberry Builders brings this local knowledge to high-end commercial interior construction services across retail, hospitality, and office spaces.
How Blueberry Builders Approaches Commercial Retail Construction in NYC
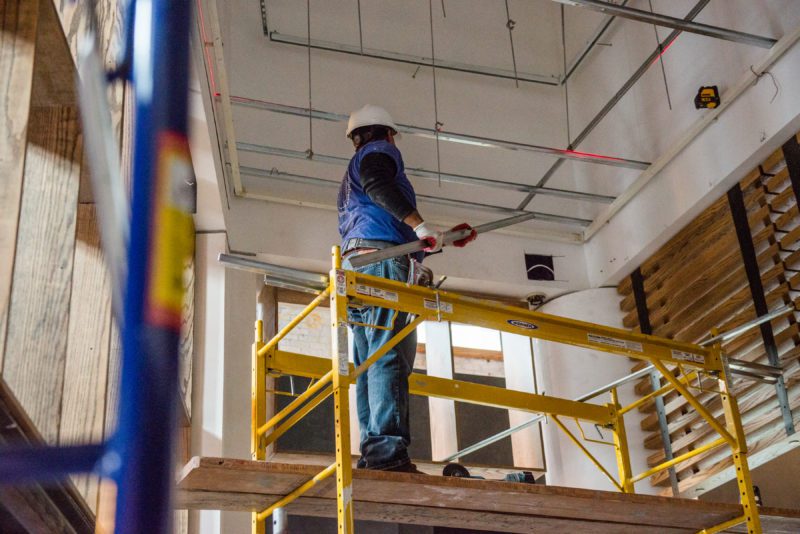
Blueberry Builders serves as the execution partner on retail projects. The architect leads the design and filing work. Blueberry manages the construction.
That means coordinating trades, managing site work, tracking the schedule, and handling field conditions as they come up. The team stays closely aligned with the architect and design team so the finished space matches the approved design.
On complex retail projects, that coordination may also include global design teams and strict brand standards. In NYC, it also means working through delivery limits, building rules, and tight site conditions without losing control of the schedule.
Working with architects and global design teams
The roles should stay clear. Architects design. Blueberry Builders builds.
In practice, that means Blueberry stays aligned with the design team through each phase. The team reviews shop drawings, confirms material approvals, flags field conditions, and documents decisions.
On projects like Rizzoli Flagship and Versace Showroom + HQ, that coordination included complex design details. Rizzoli involved restored wooden bookshelves, recast 1800s moldings, Venetian plaster, custom stone, millwork, restoration, and MEP coordination. Versace included showroom millwork, a stretched vinyl ceiling, high-end office finishes, and a 12-week schedule.
The process is the same on every design-driven project. The more complex the team, the more important clear communication becomes.
Delivering brand-quality retail spaces on schedule
Structured project management, proactive communication, and proven NYC retail experience are what protect both the finished space and the opening date the client is counting on. None of that happens by default. It’s built into how the project is run from day one.
Discuss your upcoming retail build-out with our team. Explore our commercial interior construction services.
Sources
NYC Department of Buildings. “DOB Permit Issuance.” Data.gov, updated March 2024.
NYC Department of Buildings. “Construction Safety Report 2025.” NYC.gov, 2025.
NYC Department of Environmental Protection. “Construction Noise Rules Regulations & Forms.” NYC.gov.
NYC Department of Buildings. “Permits, Inspections, and DOB Filing Process for Commercial Construction Projects in New York City.” NYC.gov.