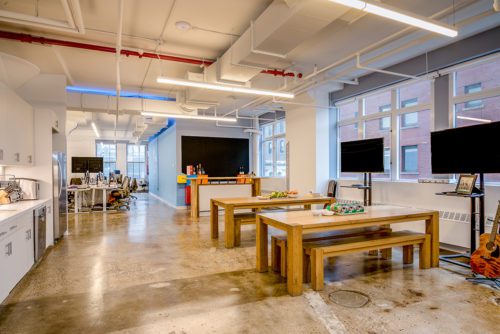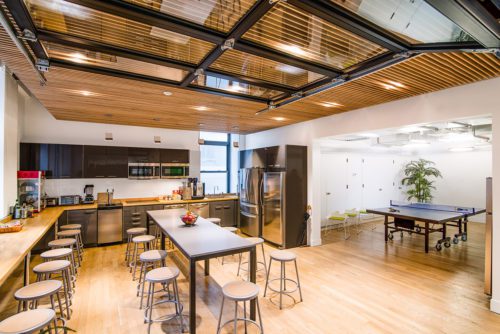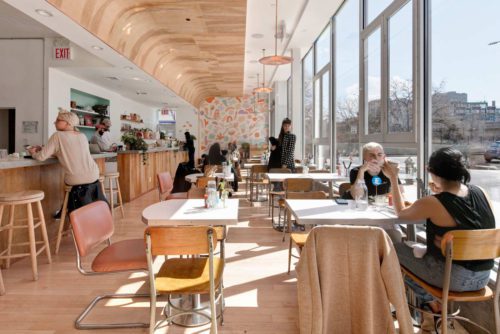
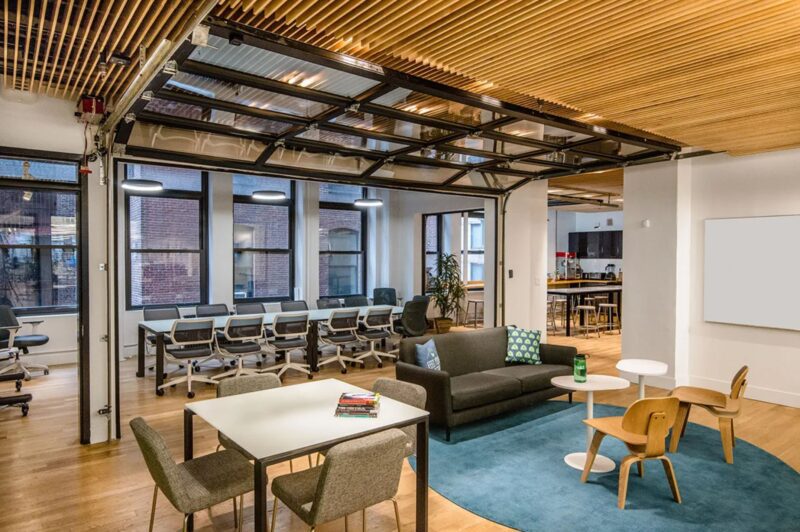
Most office fit-outs fail the same way. They look sharp in the concept board, then stop working under actual daily use. In New York City, every square foot carries a premium, so a design that doesn’t hold up costs you twice: once to build it, and again to fix it.
Hybrid teams add another layer to this problem. Attendance now swings hard by the day, and a layout built around one snapshot of the week won’t hold up for the rest of it.
This guide covers fit-out ideas that survive real use, not just a walkthrough. Each one ties back to how work actually happens and what it takes to build it inside a commercial space. We put these lessons to work every day through our office construction and fit-out services across New York City.
What You Need to Know
- Attendance drives layout, not aesthetics. Hybrid teams swing between light and heavy days, so square footage should flex around real use.
- Layout changes often trigger a DOB filing. Adding partitions or acoustic zoning typically requires an architect’s filing before construction begins.
- Most office fit-outs run 10 to 24 weeks. Timeline depends on scope, from a light reconfiguration to a full acoustic and partition overhaul.
- Hoteling and shared desking cut wasted space. Unassigned desks absorb fluctuating attendance without paying for square footage that sits empty three days a week.
- Reworking an existing layout can skip a full renovation. Many offices only need reconfigured partitions and circulation, not a gut job.
- Finish budget should follow traffic, not trend. Client-facing and high-use zones justify premium materials. Back-of-house space does not.
- Trade sequencing prevents fit-out ideas from colliding. Acoustic work, partitions, and furniture need a coordinated schedule, not simultaneous installs.
What Makes an Office Fit-Out Work Well for Teams
A good fit-out earns its square footage every day of the week, not just on a walkthrough.
Matching layout to how the team actually shows up
In scoping conversations with NYC clients, we consistently hear the same attendance pattern: heavier Tuesday through Thursday, lighter Monday and Friday. That swing should shape how much space goes to open collaboration versus private focus work. A layout built for a packed Wednesday wastes money on a quiet Friday.
Start with real badge or booking data if you have it. Without data, plan for roughly 60 to 70 percent peak attendance, a common hybrid-office benchmark, and build flexibility into the rest. Fixed desks for every employee rarely make sense once hybrid schedules settle in.
Where aesthetic-only ideas fall short
Novelty features look good in a listicle. A dedicated gym, a secret meeting room, or a VR lounge photographs well but rarely earns its footprint in daily use.
These features also complicate construction. Specialty plumbing, structural reinforcement, or unusual MEP routing add cost and schedule risk without improving how the team works. The ideas that hold up tie directly to attendance patterns, acoustics, and daily function.
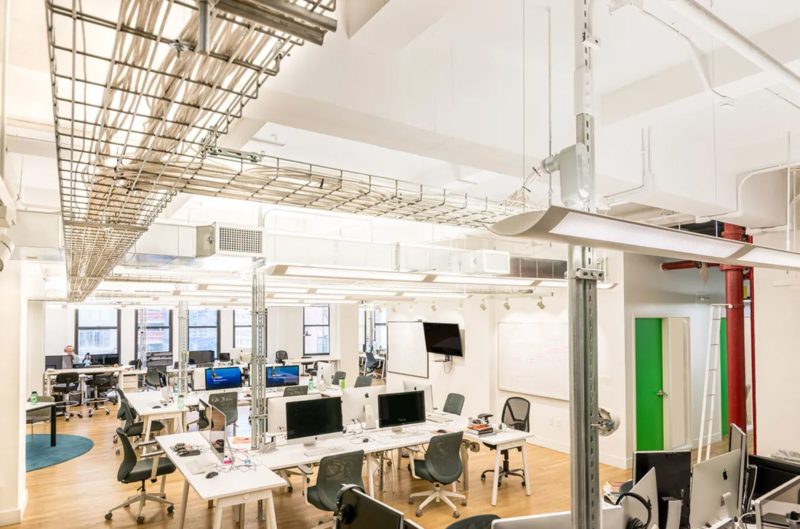
Layout Ideas That Support In-Office and Hybrid Work
These ideas focus on the layout mix: how much space goes to open collaboration, private focus work, shared desking, and reworked existing footprints.
Balancing open collaboration space with private focus areas
Open-plan space supports quick collaboration, but it fails heads-down work. Most hybrid offices need a mix: open zones for team check-ins and enclosed rooms for calls and focused tasks.
A common starting ratio, based on general hybrid-office space-planning benchmarks, is roughly 40 percent open collaboration, 30 percent private or semi-private focus space, and the rest for shared amenities. This ratio shifts based on team size, role mix, and how much of the week people spend on calls.
Hoteling and shared desking for fluctuating attendance
Hoteling assigns desks by reservation instead of by employee. It cuts wasted square footage on light attendance days and lets a smaller footprint serve a larger headcount.
The tradeoff is planning. Shared desks need consistent power, data, and monitor setups at every station, plus a booking system employees will actually use. Furniture also needs to handle daily turnover without looking worn within a year.
This same math holds at a smaller scale. A 20- to 40-person office sees the same attendance swing, just with less room to absorb it, so hoteling and a tighter collaboration-to-focus ratio often matter more, not less, in a small footprint.
Reworking existing layouts instead of a full gut renovation
Not every fit-out needs to start from bare walls. Reconfiguring existing partitions, furniture, and circulation paths can often deliver most of what a full renovation would, at meaningfully lower cost.
A recent office build-out we completed, matching the rework to what the space actually needed, rather than defaulting to a full gut renovation, kept the project on budget and on schedule. Full renovations make sense when MEP systems are outdated, or the floor plan works against the business, not because finishes look dated.
Weighing a full renovation against a targeted rework? Discuss your layout and scope with our team before you commit to either.
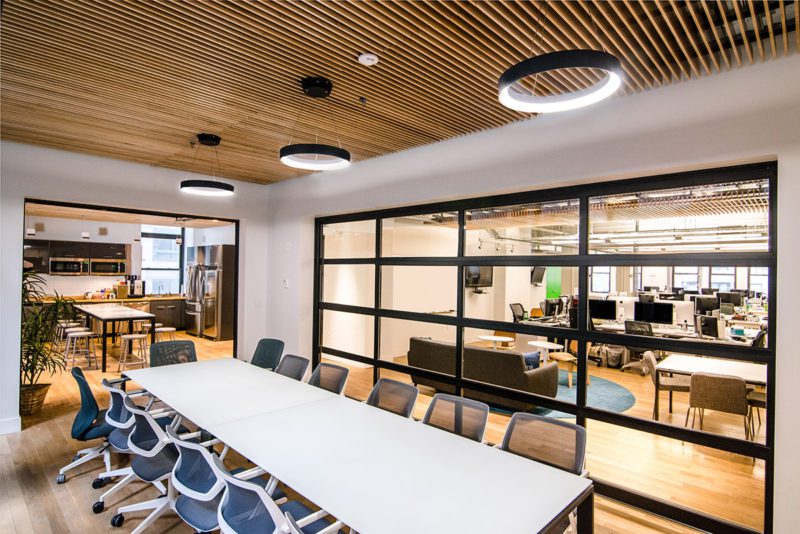
Adding Quiet and Breakout Areas Without Losing Usable Space
Getting these two right means fewer noise complaints and more meeting rooms that actually get used.
Acoustic zoning for open-plan offices
Open-plan offices fail without acoustic planning. Group loud collaboration zones together and place quiet, focus-heavy areas on the opposite side of the floor, away from high-traffic paths.
Acoustic panels absorb sound but need regular cleaning in a busy office. Sound-absorbing ceiling tiles and partial partitions cost more upfront but need less maintenance over time. The right mix depends on your noise sources and how the space gets used day to day.
Because partition changes and acoustic zoning often trigger a Department of Buildings filing, it’s worth looping in your contractor while you’re still deciding on the mix, not after.
Right-sizing breakout and focus rooms
Breakout rooms only earn their space if people use them. Size focus rooms for one or two people, since most calls and heads-down work happen solo or in pairs.
Larger breakout spaces work best when placed near the teams that generate the most collaboration, not tucked in a back corner. Match room count to your peak attendance days, not your total headcount.
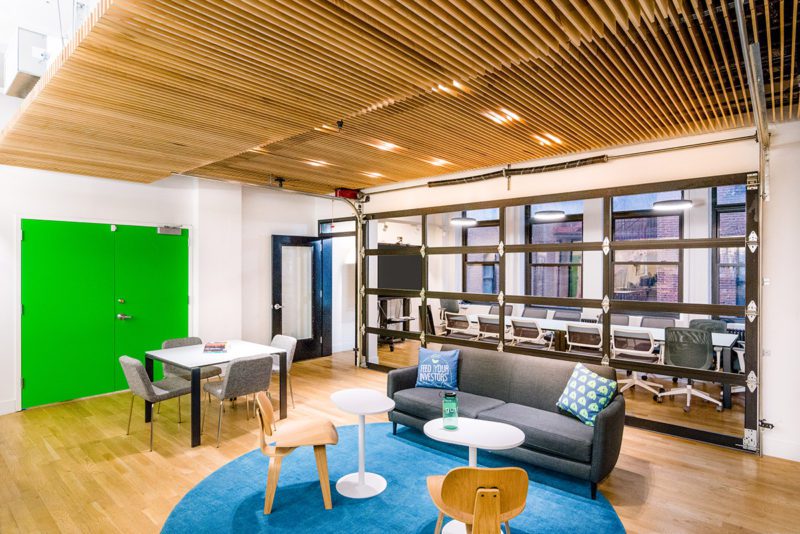
Modern Finishes and Materials That Hold Up in Daily Use
Finish choices carry real maintenance and replacement costs once the space is in daily use.
Choosing finishes for durability and maintenance, not just trend
Trend-driven finishes age fast under daily foot traffic. Light-colored flooring shows wear within months in a busy office, while textured or patterned options hide scuffs longer.
Wall finishes face the same test. A durable paint grade or a wall covering rated for commercial traffic outlasts a trendy accent finish that chips at the first office move.
Where to spend on finish quality and where to simplify
Put budget where clients and visitors see it first: the entrance, reception, and main conference rooms. These areas set the tone for your brand and take the most wear.
Simplify in back-of-house areas like storage, server rooms, and secondary corridors. This split stretches your general contracting services budget further without cutting corners where it counts.
What to Confirm Before You Commit to a Fit-Out Idea
Several ideas in this guide touch code, MEP, or DOB filing once they move past concept.
How layout changes affect code and filing requirements
Architects handle filing. They submit drawings and paperwork to the Department of Buildings, and once the city approves those filings, permits get pulled before construction starts. Some permits can be pulled without a filing at all, depending on scope.
Blueberry Builders provides construction management services such as drawings and filing strategy but does not file on your behalf. Partitions, acoustic zoning, and MEP changes often require permits under NYC’s Department of Buildings permit rules. Confirm requirements before you finalize a layout.
Most office fit-outs run 10 to 24 weeks depending on scope. A light reconfiguration sits at the shorter end, while a full acoustic and partition overhaul runs longer.
Sequencing ideas so they don’t derail your timeline
A structured construction project planning and scheduling process sets the order early. Acoustic work, partitions, and furniture installs all compete for the same space and crew time. Without a sequence, trades collide and the schedule slips. Demolition and framing come first, then MEP and acoustic work, then finishes and furniture. This keeps multiple fit-out ideas moving instead of stalling each other.
None of this stays on schedule without a contractor who can actually run the sequence. Our guide on how to hire a contractor covers what separates a structured process from a chaotic one.
Planning Your NYC Office Fit Out With Confidence
The best fit-out ideas start with how your team actually works, not with a trend list. Match layout, acoustics, and finishes to your real attendance patterns and daily use.
Once ideas move past concept, execution decides whether they hold up. A structured build process keeps trades coordinated and your schedule on track.
Ready to talk through your space? Discuss your office fit-out with our team and start planning with confidence.