You have a concept, a space, and a number in your head. Then you start pricing what a restaurant build actually involves in this city, and that number stops feeling real. Permit timelines, labor constraints, and layered code requirements do not just add cost. They punish anyone who didn’t plan for them. The question is not just what your build will cost. The real question is what’s driving that cost, and whether anyone is managing it before the money starts moving.
This guide covers the phases, compliance requirements, and contractor decisions that determine whether your build stays on schedule and within scope.

Why Restaurant Construction Costs Vary So Widely in NYC
No single cost-per-square-foot figure applies to NYC restaurant construction. The variables are project-specific. Understanding what drives cost is what makes a budget number meaningful. Without it, any figure is a guess.
Scope type: New build vs. second-generation space
A raw or shell-condition space requires a full build-out from the ground up. A former office typically requires extensive demolition and reconfiguration before restaurant construction can begin. A former restaurant may already have a grease trap, rough mechanical, electrical, and plumbing (MEP) infrastructure, and ventilation in place. What carries over, and what doesn’t, shapes the entire project scope and budget.
Second-generation spaces reduce complexity only when existing systems meet current code. If they don’t, you’re paying to remove and replace, not just inherit.
The same variables apply at a smaller scale too. A compact counter-service or fast-casual concept faces the same scope, kitchen, and compliance questions as a full-service buildout, just sized down, which is why square footage alone was never the right way to estimate cost.
Kitchen complexity and MEP systems
Kitchen configuration is among the highest cost drivers in any restaurant build. Gas load, exhaust and ventilation, hood suppression, and plumbing rough-in all require coordination between trades and compliance sign-offs. These systems also trigger the most code requirements, from the DOB to the FDNY.
Changes to kitchen layout mid-build are expensive. Getting the layout right before trades are on-site is not optional.
Code compliance and permit scope
The extent of compliance work scales with project scope. A full gut renovation with a new kitchen and mechanical systems triggers Department of Buildings (DOB) alteration filings, FDNY suppression approvals, and NYC Department of Health and Mental Hygiene (DOHMH) permitting. Each layer adds time and cost that a static price table will never show you.
More scope means more compliance layers. More compliance layers mean more time in approvals before construction can begin.
NYC labor and scheduling pressures
NYC’s construction market operates under real capacity constraints: tighter trade availability, more restricted building access, and more layered permit requirements. Trade scheduling windows, material lead times, building access restrictions, elevator availability, and street activity all affect your timeline. Generic cost estimates don’t account for any of this.
A contractor with active NYC restaurant projects knows these pressures. One without that experience will learn them on your build.
The Phases That Shape Your Restaurant Build-Out
Understanding construction phases turns a rough budget estimate into a workable plan. Each phase carries specific risks – and managing them in sequence is how projects stay on schedule. Here’s what each phase involves and where the exposure typically lives.
For a full-service NYC restaurant build-out, a realistic timeline from signed lease to opening day often stretches well past a year once pre-construction and DOB review are factored in. Projects that compress or skip pre-construction routinely extend past that range. The phases below explain where time is most vulnerable.
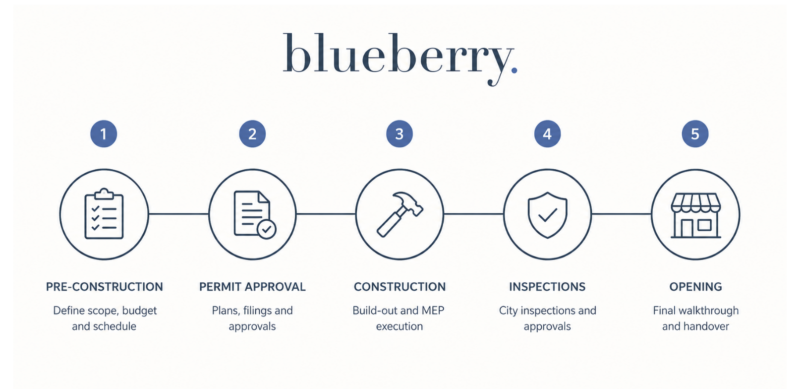
Pre-construction: Where the build is defined and protected
Pre-construction is where scope gets defined, design gets reviewed for buildability, and the permit strategy gets set. It also surfaces conflicts between the architect’s drawings and field conditions before they change orders. Blueberry Builders engages in pre-construction as an advisor, not as the design lead. That means the firm can flag constructability issues and inform permit strategy without taking on filing responsibilities that belong to the architect.
Rushing this phase is one of the most consistent reasons NYC restaurant projects run over time and budget. A thorough planning process is not overhead. It is a risk reduction.
Our restaurant construction project management approach is built on pre-construction discipline. It is the foundation that protects everything that follows.
Permit and approval sequencing
NYC restaurant construction requires approvals from multiple agencies. Architects handle DOB filings and produce the drawings required for approval. Once the DOB issues approval, the contractor pulls the permit and work begins. These are separate roles with separate accountabilities.
FDNY suppression and ventilation approvals and DOHMH food service establishment permits follow their own timelines. Approval windows are not compressible. They must be planned for from the start.
Missing FDNY suppression and ventilation approvals from your project schedule is a costly mistake – one that typically surfaces only after construction has already started.
Construction execution: Sequencing and trade coordination
A well-sequenced build moves through rough trades, structural work, MEP rough-in, inspections, and finishes in an order that minimizes rework and keeps downtime between phases to a minimum. In an NYC restaurant build, especially one with a complex kitchen, this requires a site manager making real-time decisions on-site, not a schedule built in an office and left to run itself.
Trade coordination around kitchen systems and suppression is where projects drift when oversight is absent. A full-service general contractor manages these dependencies in real time.
Want to understand the real scope of your build before costs are locked in? Discuss your upcoming restaurant build with our team.
Inspections, sign-offs, and closeout
DOB, FDNY, and DOHMH all have inspection milestones that must be passed before you open. A failed inspection or a missed sign-off at this stage delays your opening after all construction spend is already committed. That is one of the most expensive mistakes a restaurant project can make.
Planning for inspection readiness is not a final-phase task. It starts in pre-construction.
Once inspections clear, the final walkthrough and handover confirm the space matches what was filed and approved. Projects that treated the earlier phases as a checklist tend to find this step is a formality. Projects that didn’t, tend to find it isn’t.
Common Mistakes That Drive Up Restaurant Construction Costs
Most cost overruns follow the same patterns – predictable ones, and preventable ones when the right process is in place before construction begins.
Starting construction before permits are approved
Beginning work without approved permits creates stop-work orders, DOB violations, and the cost of trades sitting on-site with no approved scope to execute, and the schedule damage from a stop-work order usually outlasts the fine itself.
Permits must be in place before work starts. That is not a formality. Without them, trades have no approved scope to execute against, and every day on site without permits is a liability.
Underestimating scope during pre-construction
Incomplete scope definition at the start leads to change orders throughout the build. Every change order adds cost. Most of them are avoidable with a complete pre-construction review. Construction planning and scheduling that starts with full scope definition significantly reduces the change orders that follow.
Poor coordination between design and construction
Gaps between architect drawings and field conditions, especially around MEP, structural elements, and equipment placement, surface mid-build and become expensive corrections. A contractor involved during pre-construction can flag these conflicts before they create change orders.
When design and construction teams operate in silos, the owner pays for it.
Ignoring landlord requirements until it’s too late
Landlord work letters define what can be built, how, and by whom. Base building conditions affect structural capacity, MEP availability, and access. Missing these requirements during pre-construction adds scope and time once the build begins, changes that are far more expensive to address mid-construction than during planning.
Review the work letter before scoping the build, not after.
How the Right Pre-Construction Process Protects Your Opening Date
They aligned design intent, compliance requirements, and construction reality before any trades were on site, and that takes a contractor who can read both drawings and field conditions, not just one or the other.
Aligning design intent, code requirements, and construction reality
Experienced contractors review plans for buildability. They flag code conflicts before filings are submitted. They ensure that what’s drawn can actually be built on the intended timeline. This review is not redundant with the architect’s work. It is what makes the architect’s drawings executable in the field.
A drawing that satisfies design intent but can’t be sequenced for construction is a problem that surfaces on site.
Coordinating with architects, landlords, and inspectors
Construction management keeps communication active across every party that affects the build. RFIs to the architect get answered before they stall trades. Landlord approvals for access and structural work are coordinated before they create delays. Inspection milestones are documented and tracked from early in the build, not assembled at the last minute.
Our commercial interior construction services include active coordination across all stakeholders throughout the build.
Protecting the opening date in a market stressed by labor and scheduling
NYC’s construction environment doesn’t forgive reactive planning. Trade availability shifts, permit approvals move at their own pace, and material lead times can extend without warning. A contractor who plans for these constraints rather than reacting to them gives owners the best chance of hitting their date.
That is the difference between a plan and a projection.
Planning Your NYC Restaurant Build-Out With Confidence
Restaurant construction cost in NYC is not a fixed number. It is a function of scope, compliance, and how well the project was planned before construction started. That’s true whether you’re building a fast-casual counter concept in a second-generation space or a full-service dining room from raw shell condition. The variables that shape cost per square foot, kitchen complexity, permit scope, MEP requirements, existing conditions, all scale with the project. What doesn’t scale is the process that controls them. Cost certainty comes from a structured pre-construction process, not from a price table.
Engaging a contractor early, before full scope is defined, is how cost questions get answered with real numbers rather than rough estimates. Pre-construction is what produces those numbers. The Blueberry Builders team works with restaurant operators across Manhattan and Brooklyn neighborhoods to keep planning, compliance, and execution aligned from day one.
For a closer look at what that approach delivers in practice, the Milk Bar NYC project is a good place to start.
See how a structured construction process supports better execution. Connect with the Blueberry Builders team.