A restaurateur signs a lease in March, targets a September opening, and builds a schedule around 12 weeks of construction. By June, permits are still pending. By August, the kitchen equipment has not arrived. September becomes November, and the carrying costs accumulate on a space that cannot generate revenue.
This is not an edge case. It happens because most owners plan for construction time and forget the phases surrounding it. A restaurant renovation in NYC is a sequence of approvals, procurement decisions, and coordination tasks. Each phase depends on the one before it. Misread the sequence, and your opening date is negotiable.
Understanding how long a restaurant remodel takes in full, not just the build, is the first step toward a schedule you can actually hold.
The Timeline Reality Check
- Total elapsed time for a restaurant renovation in NYC includes pre-construction, permit acquisition, and construction. Construction duration alone is not the full timeline.
- Permit timelines are not within the contractor’s control. DOB filings are the architect’s responsibility. DOH and FDNY approvals run on their own schedules.
- A cosmetic refresh takes 6 to 10 weeks total. A full restaurant remodel, front of house and back of house, runs 18 to 34 or more weeks.
- Custom kitchen equipment, millwork, and specialty fixtures carry 4 to 8 week lead times. Late selections delay the finish phase, not the order phase.
- NYC-specific factors, including building access windows, occupied building constraints, and older building stock, consistently push timelines toward the higher end of any range.
- Reactive inspection scheduling is one of the most common and avoidable sources of delay. Pre-scheduling with DOB and DOH inspectors during the build phase protects your reopening date.
- Structured restaurant construction project management prevents trade conflicts and downtime through daily oversight and a coordinated site schedule.
Why Restaurant Renovation Timelines Vary
No two restaurant projects take the same amount of time, since a restaurant renovation in NYC depends on scope, existing conditions, permit complexity, and site coordination in a different mix every time. Knowing these variables before you mobilize trades separates a controlled build from a reactive one.
Scope of work and existing conditions
A lighting update and a full gut renovation are categorically different projects. They require different trades, different permit paths, and different amounts of time.
What you find once walls open also matters. Outdated plumbing, undersized electrical panels, and deteriorated subfloors are common in NYC’s older building stock. Each discovery affects scope, cost, and the schedule downstream.
The condition of existing mechanical, electrical, and plumbing (MEP) systems is rarely fully known before demolition begins. That uncertainty has to be built into any realistic timeline.
Permit and approval dependencies
In NYC, permits follow filings. Your architect files drawings and documentation with the NYC Department of Buildings. Once those filings are approved, permits can be pulled and construction can begin. This process runs on its own timeline and is not within the contractor’s control.
Food service projects also require coordination with the NYC Department of Health. FDNY approvals apply when suppression systems are involved. Each agency has its own review process and sequencing requirements.
Blueberry Builders can advise on permit sequencing and drawing strategy. DOB filings, however, are the architect’s responsibility.
Trade coordination and material lead times
Even after permits are in hand, timeline risk continues. Commercial kitchen equipment, custom millwork, and ventilation systems often carry 4 to 8 week lead times. If selections are finalized late, those delays show up during the finish phase, not at the time of the order.
On-site, multiple licensed trades work in sequence. When that sequencing breaks down, rework and downtime follow. A full-service general contractor is set up to keep that many moving parts aligned without losing time to handoffs.
Working through early planning and want to understand your realistic timeline? Connect with our team to talk through your project.
Restaurant Renovation Timeline by Phase
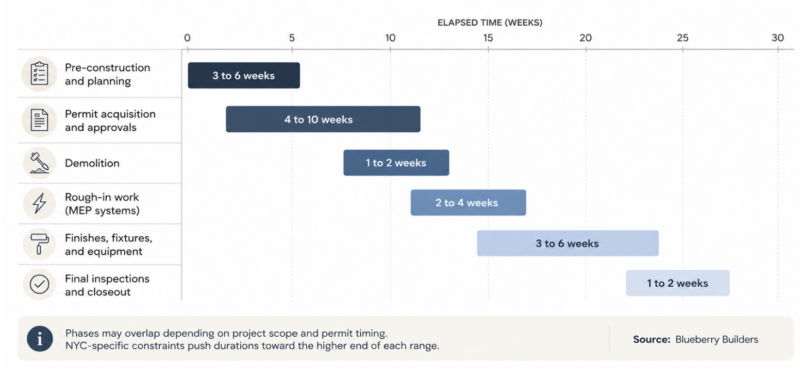
This section breaks the total project timeline into discrete phases. Each phase has its own variables, dependencies, and duration range. Review this before finalizing any project schedule or contractor agreement.
How Long Does a Restaurant Renovation Take in NYC?
Total elapsed time by phase, including pre-construction and permit acquisition.
Pre-construction and planning
This phase covers scope finalization, contractor selection, design coordination with your architect, and value engineering discussions. It is also when material selections should be locked in to protect the finish phase later.
Pre-construction typically runs 3 to 6 weeks. Complex projects or owners who need more time on design decisions push toward the higher end.
Do not compress this phase. Decisions deferred here create change orders and delays during construction.
Permit acquisition and approvals
DOB permit timelines in NYC typically run 4 to 10 weeks. Projects with DOH requirements or FDNY involvement add additional sequencing time.
An experienced contractor can run pre-construction work concurrently with permit acquisition, but the overlap requires intentional scheduling. Without it, permit delays push back the construction start date.
Permit timing is an agency variable, not a contractor variable. Build it into your schedule as a range, not a fixed date.
Demolition
Demolition moves quickly. Most restaurant spaces are cleared in 3 days to 2 weeks, depending on size and structural complexity.
The risk in demolition is discovery. Conditions behind walls, under floors, and above ceilings can change the scope of work before the build phase begins. A contractor who documents conditions immediately and communicates changes proactively protects the project from reactive decision-making.
Rough-in work (MEP systems)
Mechanical, electrical, and plumbing rough-in is the most coordination-intensive phase of any restaurant renovation. Multiple licensed trades work in a defined sequence. Each depends on the previous one completing correctly.
Rough-in typically runs 2 to 4 weeks, one of several baseline ranges in this section that assume a moderate-scope project. Full gut renovations that touch both the dining room and kitchen typically run toward the higher end of every phase here, not just this one.
Kitchen ventilation systems, grease ducts, and exhaust routing add complexity, and these systems have to be planned early and coordinated with hood contractors and equipment consultants before rough-in begins. Dense blocks, shared loading docks, and buildings with active tenants above or beside the restaurant space add another layer, often limiting deliveries and noisy work to specific hours and stretching phases that would move faster in a standalone building.
This phase also sets up DOB inspections. Rough-in sign-off is required before walls can close.
Finishes, fixtures, and equipment installation
This is the most visible phase. Flooring, tile, millwork, lighting, and commercial kitchen equipment all go in during this window.
Custom items ordered during pre-construction arrive here. If selections were delayed earlier in the project, that gap shows up now.
Finishes typically run 3 to 6 weeks. Projects with high-end millwork, specialty tile, or custom kitchen configurations run toward the higher end. Close coordination between the contractor, architect, and interior designer during this phase ensures design intent is executed correctly.
Final inspections, punch list, and sign-offs
The final phase covers DOB, DOH, and FDNY inspections where applicable, the punch list review, and Certificate of Occupancy or Temporary Certificate of Occupancy milestones.
This phase runs 1 to 2 weeks when inspections are pre-scheduled and the build is ready. It runs significantly longer when inspections are scheduled reactively or when the punch list is addressed after inspections rather than before.
Pre-scheduling inspections during the build phase is one of the most effective ways to protect your reopening date.
Realistic Total Timelines by Scope
The table below breaks down how long a restaurant remodel takes by scope, reflecting total elapsed time, including pre-construction and, where applicable, permit acquisition, not construction duration alone. Paint, lighting, flooring, and decor-only refreshes often fall outside DOB filing requirements entirely.
NYC-specific factors tend to push timelines toward the higher end of each range.
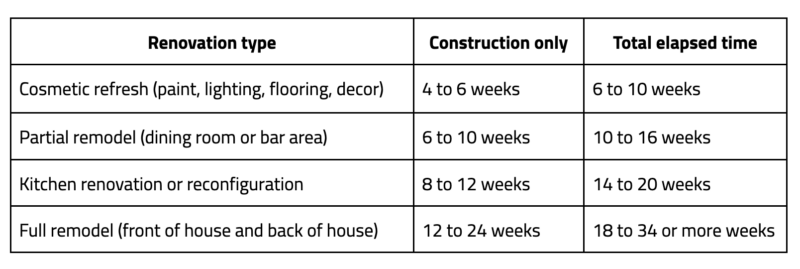
These are realistic ranges tied to scope variables, not guarantees. Building access constraints, permit timing, and inspection sequencing in NYC consistently add time. Any contractor committing to a fixed timeline before reviewing drawings and site conditions is not giving you accurate information.
Trying to set a realistic schedule before you sign a lease or commit to a contractor? Review our commercial interior construction services to understand what the build phase actually involves.
What Causes Delays in NYC Restaurant Renovations
Most delays in restaurant construction are predictable. They come from the same sources on nearly every project. Understanding them in advance is what allows a structured contractor to plan around them rather than react to them.
Unrealistic scheduling and underestimating scope
Compressed schedules built on optimistic assumptions create problems in the back half of a project. When scope is not fully defined at the start, change orders accumulate, trades conflict, and cost creep follows.
The schedule should be built around what the project requires, not backward from a target opening date. A structured contractor builds the honest schedule first, then helps the owner make informed decisions about scope.
Approval and inspection bottlenecks
Projects that fall behind on permit sequencing often hit the approval phase without enough runway. Filing too late, failing to pre-schedule inspections, or leaving DOH and DOB timelines uncoordinated can stall a build-ready project by weeks.
Experienced restaurant construction project management treats approval sequencing as a construction coordination task, not an afterthought.
Material lead times and procurement gaps
Specialty equipment and custom finishes ordered late in the design phase arrive late in the construction phase. The gap is created weeks before it becomes visible on the schedule.
Finalizing selections during pre-construction, not during rough-in, is the decision that protects the finish phase.
Poor trade coordination on-site
When trades are not properly sequenced, crews arrive out of order, work in each other’s space, or wait on predecessor tasks that are not complete, and the downtime compounds quickly on a dense NYC job site.
Structured site management, including daily oversight, documented schedules, and real-time problem resolution, is what keeps a multi-trade restaurant renovation on schedule.
How to Plan a Restaurant Renovation Timeline in NYC
The owners who move through a renovation with the least disruption share a few common practices. They finalize scope before mobilizing trades. They understand the approval sequencing before construction starts. They choose a contractor with demonstrated coordination capability in NYC.
Finalizing scope before mobilizing prevents the change orders and rework that compress the back half of a project. Every decision deferred to the construction phase costs more to make there than it would have during pre-construction.
Getting ahead of approval sequencing early, particularly DOB filing timelines and DOH inspection requirements, allows permit acquisition to run concurrently with pre-construction, which shortens total elapsed time without compressing the build itself.
Knowing how to hire a contractor for your renovation is a skill worth developing before you start evaluating bids. A team with demonstrated NYC coordination capability anticipates inspection windows, manages trade sequencing proactively, and flags issues before they compound. The timeline you end up with reflects the quality of the planning that preceded it.
Blueberry Builders brings structured construction management to NYC restaurant renovations: phase-specific scheduling, coordinated trade sequencing, proactive inspection planning, and clear communication throughout the build.
Planning a restaurant renovation and want to understand what a realistic schedule looks like for your scope? Discuss your upcoming restaurant renovation with our team.