
A coworking or flex workspace build out is a construction project with its own approvals, trades, and schedule. Lease dates and membership launches often stay fixed while that work runs, so a late layout change can leave an operator paying rent on space that isn’t earning yet. In New York City, Department of Buildings (DOB) review, landlord rules, and building access limits add more steps between a finished layout and the first day of work.
This guide covers coworking space design and build out from that stage, from how layout choices become scope to what drives cost, schedule, and rework.
What to Settle Before Construction Begins
- Layout choices set the construction scope, because every enclosed room, kitchen, and phone room adds framing, power, plumbing, or ventilation work that someone has to build and schedule.
- In New York City, the architect or engineer of record files plans with the Department of Buildings (DOB), and the contractor may pull permits once filings are approved.
- Adding rooms or partitions often calls for an architect’s filing. Work that changes use, exit routes, or occupancy needs an Alt-CO filing, the DOB’s filing type for those changes, which takes longer.
- Acoustics were the most common source of dissatisfaction in an analysis of Center for the Built Environment survey data from more than 600 office buildings. Sound control belongs in the plan early.
- Scope, building conditions, and finish level drive cost more than square footage alone, and design fees, permit and expediting costs, furniture, and AV equipment often sit outside the construction contract.
- Office projects generally take 10 to 24 weeks, and scope, finish level, and building rules can move that range either way. DOB review adds time to every project.
- Lock layout, sound control, furniture, and technology decisions before construction starts, because changes after work begins cost far more than changes made on paper.
What a Coworking Space Build Out Involves
A coworking build out is the construction phase that turns an operator’s plan and an architect’s drawings into a working space. The operator decides who the space serves and what it offers. The architect turns those decisions into drawings, and the contractor builds from the approved set. Our office fit-out work includes coworking spaces, alongside corporate headquarters and professional firms.
Coworking vs. Flex Workspace Build Outs
Operators use the terms coworking, private suites, and managed flex floors in overlapping ways, and one floor can mix all three. For construction, the useful question is how much of the floor is open and how much is enclosed.
Open areas need less partitioning, but they need more attention to acoustics and power distribution. Private suites add framing and door systems. Low-voltage infrastructure, meaning data, security, and AV wiring, and HVAC zoning matter on every floor type.
The space the landlord delivers also changes the scope. A gray shell, a vanilla box, and a second-generation space leave different amounts of work for the operator to build. A second-generation space was built out by a previous tenant and may include usable infrastructure, though its condition varies. The FAQ below defines the other two.
Where Design Decisions Become Construction Scope
Each early layout choice has a construction counterpart. A bookable meeting room means framing or a partition system, a door, and lighting. A member kitchen means plumbing, power, and ventilation work.
Grovo’s NYC campus, a company campus rather than a coworking floor, shows the same pattern at scale. When the company took 70,000 square feet of empty office space in 2016, the multi-floor build out went beyond an open-office plan. It included a 3,000-square-foot gym, conference rooms, multiple kitchen areas, a recording studio, private offices, and break-out spaces.
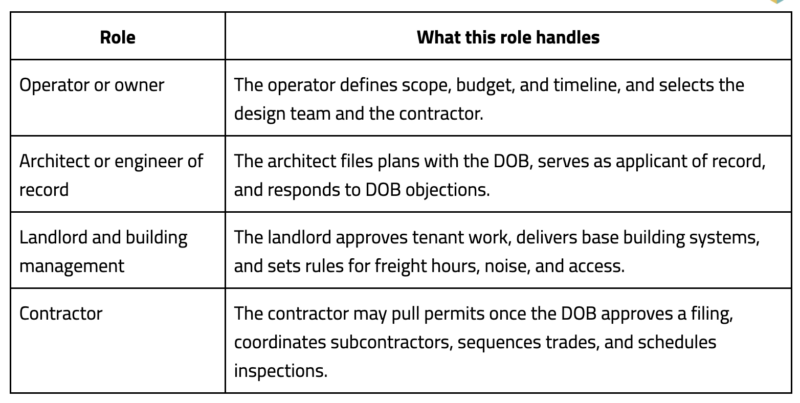
The architect’s role covers drawings, DOB filings, and responses to DOB objections. The contractor’s role begins when approved work moves into construction. The table below shows how responsibility usually splits on a project.
If your layout already includes enclosed rooms, kitchens, and technology wiring, the next question is how those trades will sequence on your floor. Speak with our team about your construction phase.
How Coworking Layout Decisions Affect Construction
The mix of open, private, and shared areas sets the work on site. Each zone brings its own trades, so the layout also sets how much coordination the build needs.
Private Offices, Open Areas, and Meeting Rooms
Enclosed rooms drive most of the framing and finish work on a coworking floor. Each private office or meeting room adds partitions, a door system, and finishes. Glass partition systems can cost more to engineer and install than solid ones, so glazing choices can move both scope and budget.
Focus rooms sized for one or two people keep the wall count down compared with larger meeting rooms.
Acoustics and Privacy
An analysis of Center for the Built Environment (CBE) survey data from more than 600 office buildings found acoustics to be the most common source of workspace dissatisfaction. The biggest complaints involved people talking, speech privacy, and phones. A coworking floor puts many companies within earshot of one another, so those complaints can reach the operator.
Sound control works two ways. Panels and sound-absorbing ceiling tiles reduce noise inside a room, while full-height walls, sealed joints, and tight door seals limit how much travels between rooms.
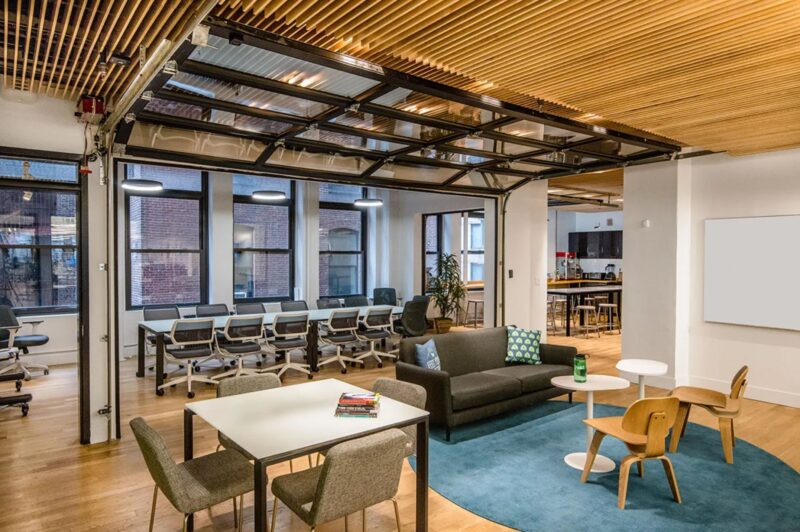
Gust’s headquarters was an NYC office build out with strict acoustical requirements that started with an empty 13,000-square-foot space. The layout was creative, with many overlapping departments. Our scope covered general contracting, carpentry, finishes, and mechanical, electrical, and plumbing (MEP) work.
Partition changes can also trigger a DOB filing, so bring the architect into the sound plan early.
Kitchens, Phone Rooms, and Shared Amenities
Amenity areas pull more trades into the schedule. Kitchens add plumbing, power, and ventilation work. Phone rooms add framing, doors, and power, and they often need the same sound planning as meeting rooms.
Rough-ins are the plumbing, electrical, and mechanical lines installed inside walls and floors. In kitchens and other amenity areas they generally need inspection and sign-off before walls close, so the schedule has to leave room for them.
Power, Data, and Access Control
A shared floor depends on technology that members never see. Data and low-voltage infrastructure sit at the center of office build outs. Data conduit and power for audiovisual (AV) systems need early planning, or they turn into expensive retrofits.
Security and access control add low-voltage wiring and door hardware to the same plan. Electrical capacity deserves an early check with the architect and engineers, because a shortfall found after work starts changes scope and schedule.
Grovo’s multi-floor campus included miles of IT cabling, signage, and wayfinding that tied the floors together.
NYC Requirements That Shape a Coworking Build Out
New York projects add agency review, building rules, and coordination on top of the construction itself. This section covers the main items. Confirm the specifics for your space with the DOB and your design professional.
Filing vs. Permitting for Coworking Spaces
The architect or engineer of record handles filing, which covers the drawings, forms, and submissions that go to the DOB. Once the DOB approves a filing, the contractor may pull permits. Some permits don’t need a filing at all.
Filing vs. permitting is worth settling early, because the architect and the contractor each own different steps. Blueberry Builders may advise on drawings and filing strategy, but we don’t file with the DOB. The DOB overview of permits and who files states that a licensed Professional Engineer or Registered Architect must file the construction plans.
Occupancy, Egress, and Layout Changes
Adding rooms and partitions changes how people move through and leave a floor. Egress means the routes people use to exit a building. Those changes usually call for review by an architect or engineer before the layout is final.
New partitions can also mean relocating sprinkler heads, fire alarm devices, and lighting, and accessibility requirements apply to routes and restrooms. The design team confirms these items in the drawings.
The DOB sorts major alterations by their effect. Alt-CO (the former ALT1) covers work that changes use, egress, or occupancy, while Alt covers multiple types of work that don’t. Alt-CO filings take longer, so the filing type affects the schedule.
Landlord Approvals, Building Rules, and Access
Landlords approve tenant work, and many leases define who builds what in a work letter. Operators who skim that letter often learn mid-project that certain systems fall on them, a familiar problem in any commercial buildout in NYC.
Building management then sets the rules for how the work happens, including freight elevator hours, delivery windows, noise limits, and protection of common areas. Class A buildings, the top tier of office properties, impose strict rules on delivery hours, noise windows, and site access. Those rules shape sequencing as much as the drawings do, because limited freight hours and narrow delivery windows decide when materials and trades can reach the floor.
What Drives Coworking Space Build Out Costs
Cost follows scope, and scope follows the layout. This guide explains cost drivers instead of quoting per-square-foot figures, because a single rate can’t account for building conditions, labor rules, and finish level. The same drivers that apply to an office fit-out apply here, with enclosed rooms and amenity areas adding scope.
Scope and Finish Level
A light refresh covers paint, flooring, and lighting without touching the layout. A moderate reconfiguration adds partitions, and moving walls means moving electrical, data, and sometimes HVAC. A full build out starts at or near a raw shell and constructs the entire space.
Finish level can move a project between tiers at the same square footage. Finish level also affects duration, since custom millwork, specialty fixtures, and detailed finishes take longer to order, build, and install than standard ones. Enclosed rooms and amenity areas push a coworking floor toward the higher tiers because they add partitions and systems.
Building Conditions and Mechanical Capacity
Older buildings can hide outdated wiring, asbestos, or structural surprises behind existing walls. Constraints like shared mechanical rooms or limited riser access (the vertical shafts that carry pipes, ducts, and cables between floors) add coordination time that’s easy to overlook in a budget. A preconstruction assessment helps surface these conditions on paper, before they turn into change orders.
System capacity matters as much as age. More rooms and more members mean more HVAC zones and more power distribution, and an undersized system adds scope the layout never showed. Some buildings also have union labor requirements, so confirm those with building management early.
Costs Outside the Construction Contract
Design fees, engineering consultants, and permit or expediting costs sit on top of the construction number. Technology rough-ins, such as data conduit and power for AV systems, belong in the construction plan. Furniture and the AV equipment itself don’t.
Office fit-out costs often reach beyond the construction contract, and a landlord’s tenant improvement (TI) allowance may not cover the full cost of a build out, so confirm the gap before signing a lease.
Coworking Space Construction Timeline
No one can set a reliable duration before scope, approvals, and building conditions are known. For planning, our office fit-out guidance puts general office projects at 10 to 24 weeks from start to finish, and scope, finish level, and building rules can shift that range either way. Treat it as a planning reference for a coworking floor, not a forecast. DOB review adds time to every project regardless of size.
Phases From Pre-Construction to Occupancy
A coworking build out moves through five phases, and each one hands the project to the next.
- Pre-construction starts with the operator, architect, and contractor defining scope, budget, and schedule, reviewing drawings to confirm they can be built as drawn, and identifying risks before work begins.
- Filing and approvals begin when the architect files with the DOB, while any Fire Department (FDNY) or Landmarks Preservation Commission review runs on its own track.
- Permits follow DOB approval, and the contractor may pull them.
- Construction starts with demolition and framing, then MEP and acoustic work, then finishes and furniture, with inspections and sign-offs at set points along the way, which the architect and contractor confirm for the project.
- Closeout ends with a DOB sign-off. That is a Letter of Completion for work that doesn’t change the certificate of occupancy, or an amended certificate of occupancy for work that does, so confirm which applies with your architect.
What Delays a Coworking Build Out
These triggers can push a build out off schedule.
- Late layout changes force rework on site, which pushes the schedule.
- Concealed conditions behind walls and floors in older buildings can differ from what the drawings show.
- Long-lead items, such as custom millwork, specialty fixtures, and certain mechanical equipment, cause delays when the order goes in late.
- Inspections that no one builds into the schedule rank among the common causes of delayed openings.
- Additional agency reviews, such as FDNY or Landmarks approval, run on separate tracks and add weeks that can’t be recovered once work begins.
- Limited freight elevator hours and narrow delivery windows slow when materials and trades can reach the floor.
Scheduling Around Lease Dates and Opening Plans
Lease commencement dates, tenant improvement periods, and membership launch targets create hard deadlines, and moving them often carries financial consequences. Construction project planning and scheduling starts at the opening date and works backward. It flags critical path items early, meaning the tasks that set the finish date, and it holds contingency without padding the timeline.
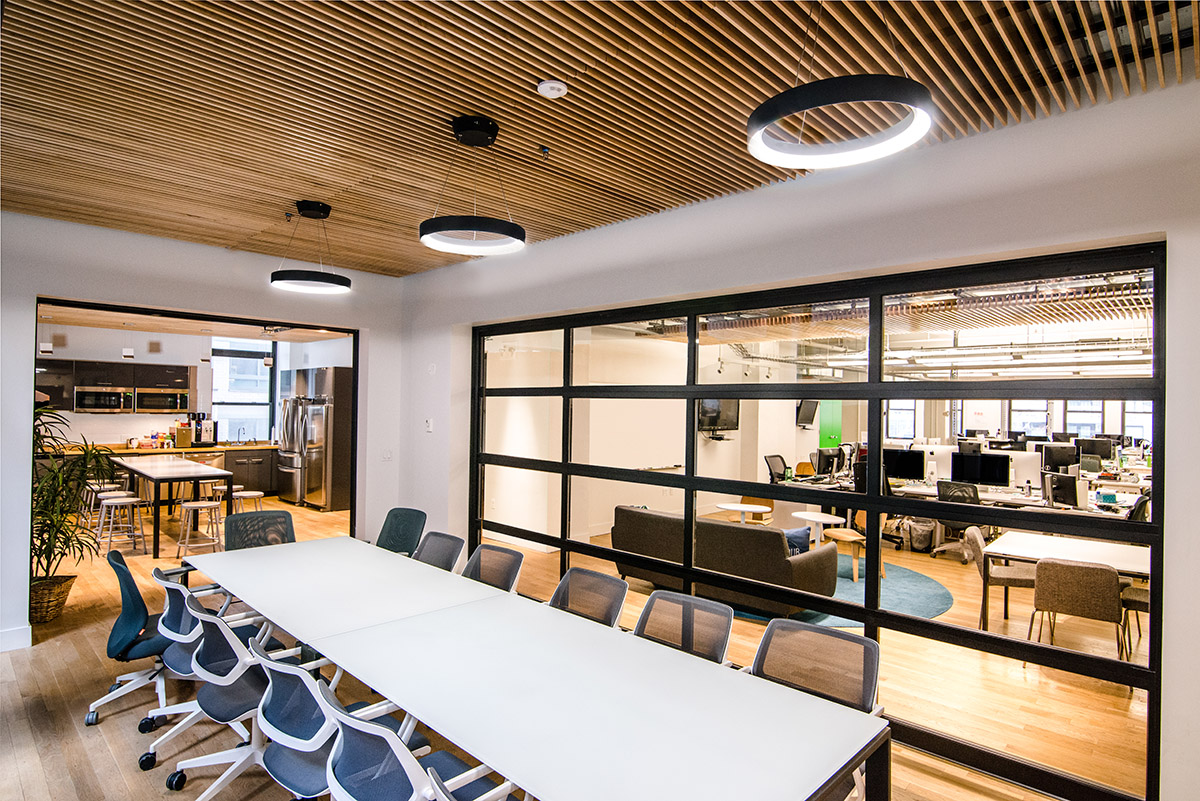
Our Gust headquarters project ran on an expedited schedule to meet the client’s needs.
Where Coworking Build Outs Go Off Course
Four problems can undo an otherwise sound plan. Each has a root cause and a corrective approach that starts with the contractor’s involvement before work begins.
Locking the Layout Before Checking Capacity and Code
The root cause is a layout fixed before anyone checks electrical capacity, HVAC zoning, and egress. Rework and change orders follow, and design changes after construction starts cost far more than changes made on paper.
The fix is a constructability review during pre-construction. The contractor reviews drawings, flags sequencing conflicts, and aligns trade scope with the architect before crews start on site.
Underbuilding Sound Control
The root cause is treating sound as a finish to add later. Complaints surface after members move in, and the fix then means opening finished walls and ceilings.
The corrective approach is to decide how much privacy each room type needs. The team then builds that into the walls, ceilings, and doors before finishes close.
Treating Furniture and Technology as an Afterthought
The root cause is a budget and schedule that stop at the construction contract. Furniture and AV equipment sit outside that budget, so their requirements for power and conduit surface late.
The fix is to plan technology rough-ins alongside construction and settle furniture and AV requirements before walls close.
Underestimating Trade Coordination
The root cause is treating trade sequencing as something that sorts itself out on site. Electricians, plumbers, HVAC mechanics, carpenters, and painters rely on each other’s work in a set order, and poor coordination adds weeks and creates rework. In a dense, amenity-rich floor, one missed handoff leaves several trades waiting.
The fix is active construction management. That means a detailed trade schedule before crews start on site, regular progress meetings, and early flags when conditions change.
Planning a Coworking Build Out With a Clear Construction Path
A coworking build out holds together when scope, approvals, and responsibilities are clear before work starts. The operator sets the program, the architect files, the landlord approves and sets building rules, and the contractor builds and sequences the trades.
Our pre-construction consulting adds budgeting and scheduling insight, risk identification, and value engineering, which compares options against the budget, in an advisory role. Once construction begins, our team coordinates subcontractors, inspections, and approvals on site. We work alongside architects and designers, and we don’t replace them.
Discuss your upcoming interior build with our team.
Coworking Build Out Questions
What’s the Difference Between a Gray Shell and a Vanilla Box for a Coworking Space?
A gray shell is the least finished condition: walls, a slab, and base building systems that stop at the floor. A vanilla box adds basic HVAC distribution, standard lighting, and finished ceilings and floors. Your lease work letter decides which applies.
How Do You Choose a Contractor for a Coworking Space Build Out?
Confirm the contractor’s licensing and insurance meet city and building requirements. Review commercial interiors of similar scale, and call past clients for references. Compare bids line by line, because a low bid can omit scope that returns as change orders.
What Are Demountable Partitions, and When Do Coworking Spaces Use Them?
Demountable partitions are wall systems that crews can relocate with less disruption than fixed walls. They suit areas where the layout is likely to change. Ask your architect about acoustics, power and cabling, fire resistance, and whether a DOB filing applies.
What Should an Operator Plan for When Building Out an Additional Floor While the Existing Space Stays Open?
Start with the building’s rules: freight elevator hours, delivery windows, noise limits, and protection of common areas. Work outside standard DOB hours may need an after-hours variance permit. Share the schedule with building management early, because access limits set when trades can work.
What’s the Difference Between a General Contractor and a Construction Manager on a Coworking Build Out?
Construction management covers leadership, coordination, and oversight of subcontractors, while general contracting executes the physical work. Blueberry Builders offers both, so clients can choose the delivery model that fits. Either way, the contractor may pull permits once the DOB approves the architect’s filing.